Description
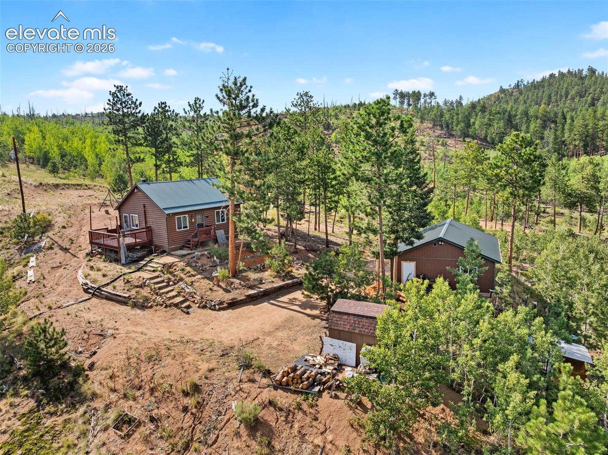
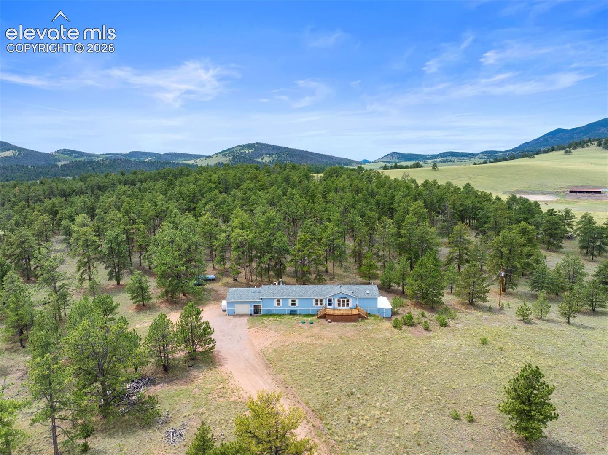
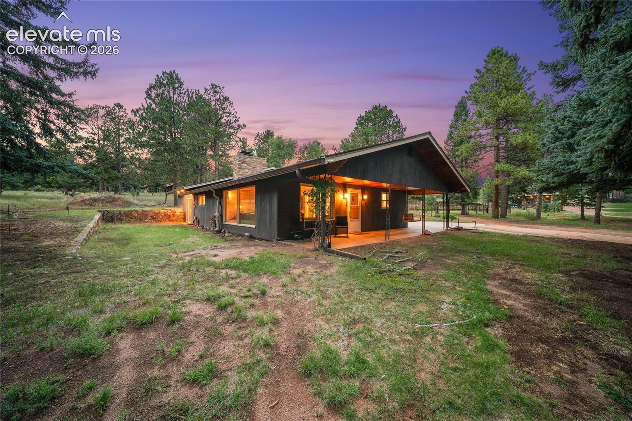
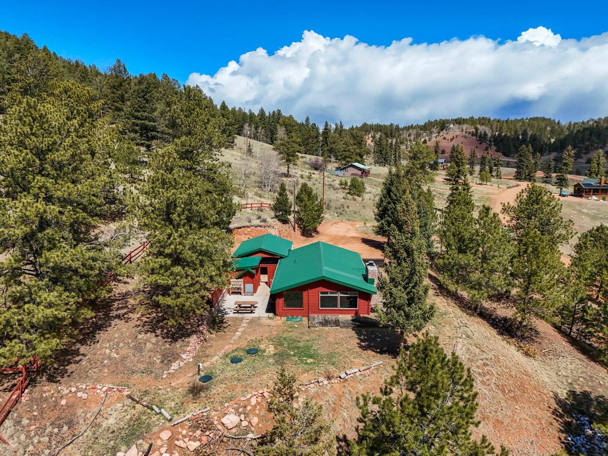
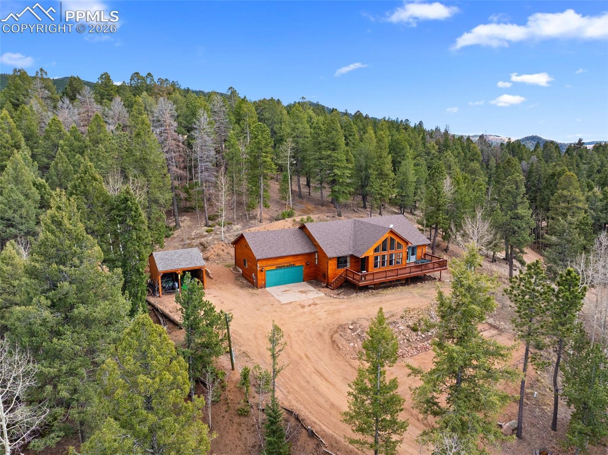
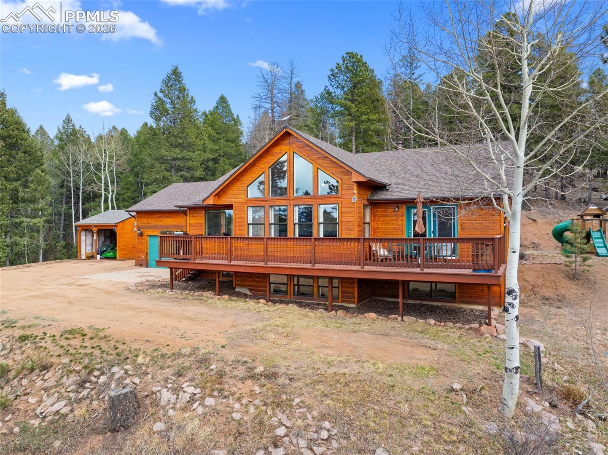
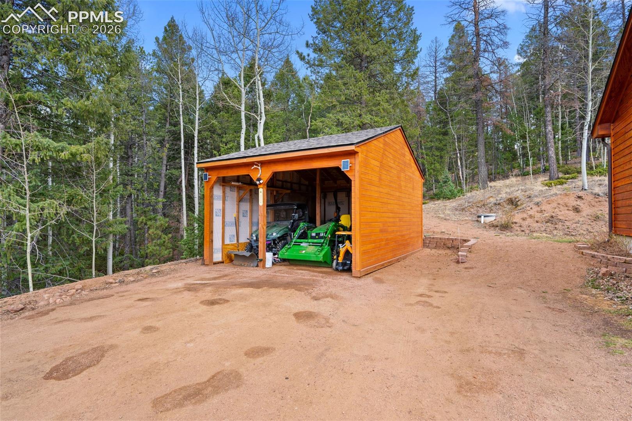
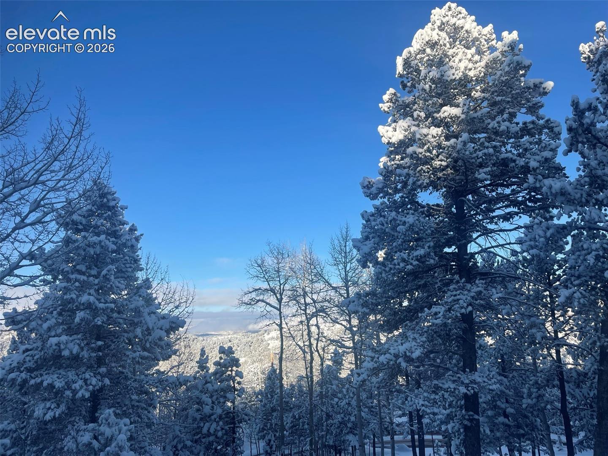
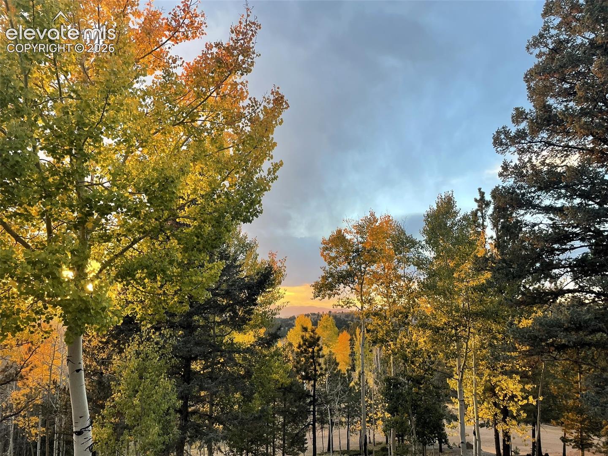
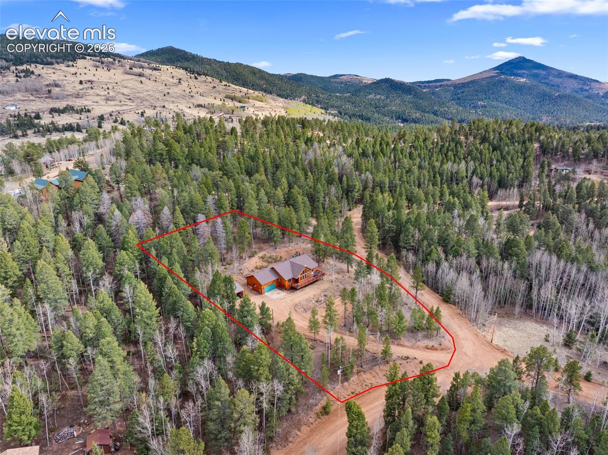
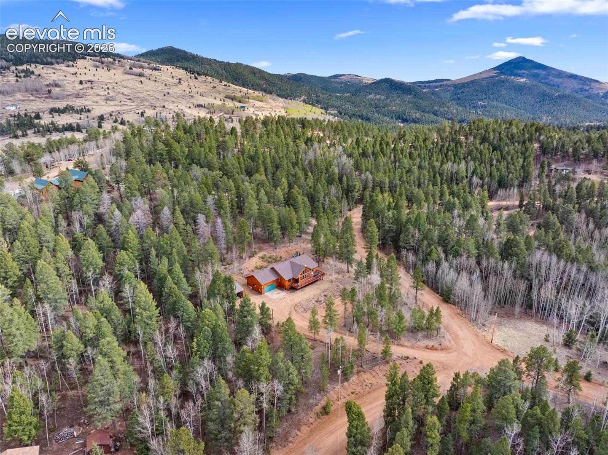
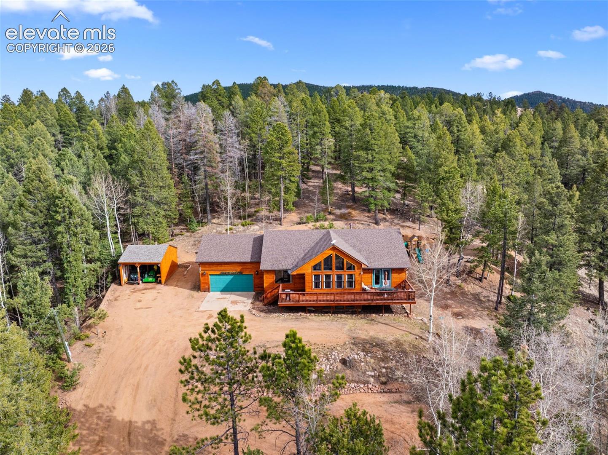
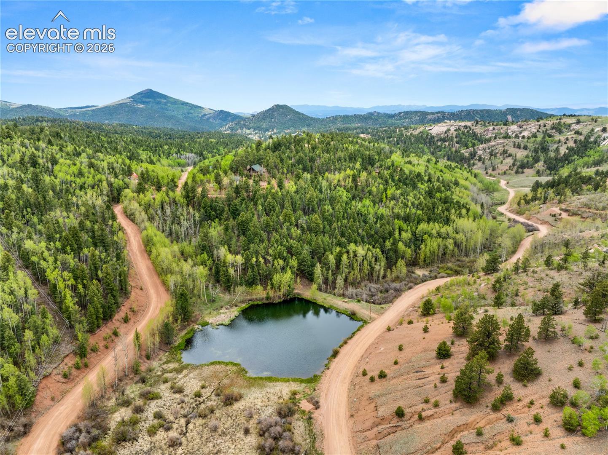
Nestled among high-country pines and aspens, this fire-mitigated residence pairs serene secluded living with a functional layout tailored to its wooded setting. A gentle slope leads to a spacious building site featuring an oversized two-bay garage with soaring ceilings, alongside a standalone carport for sheltered parking or additional storage.
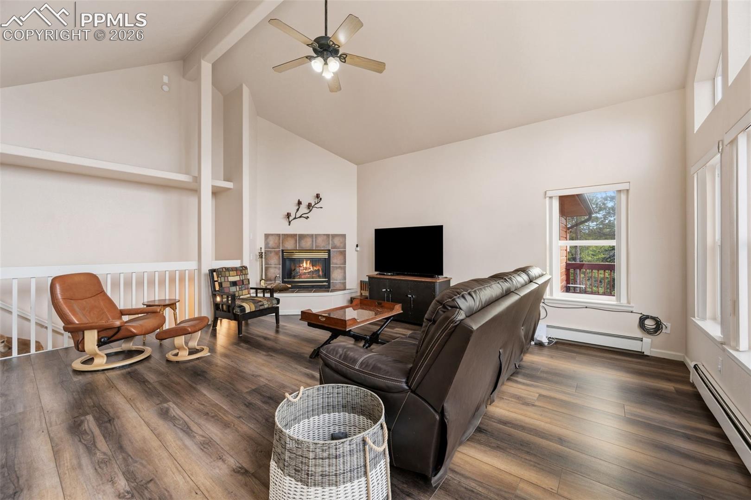
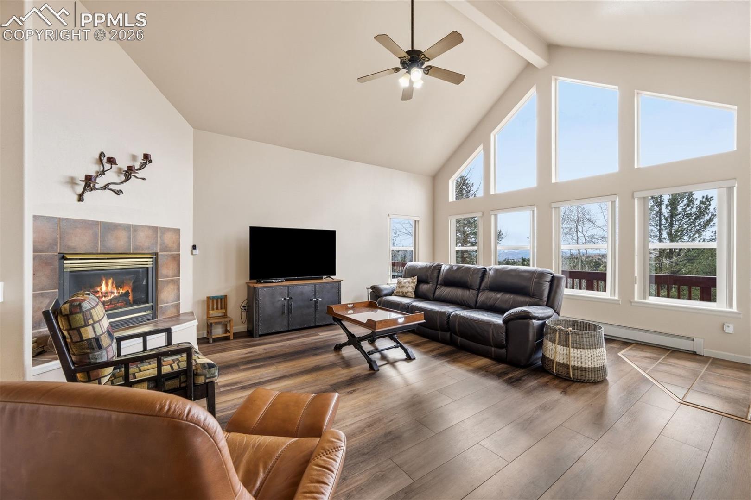
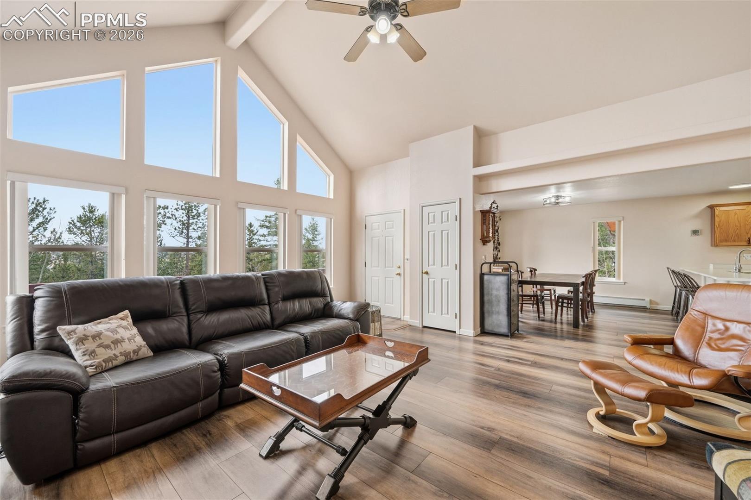
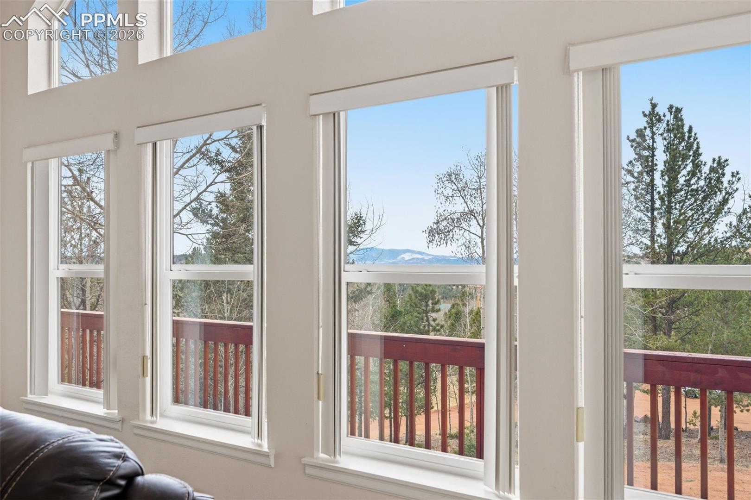
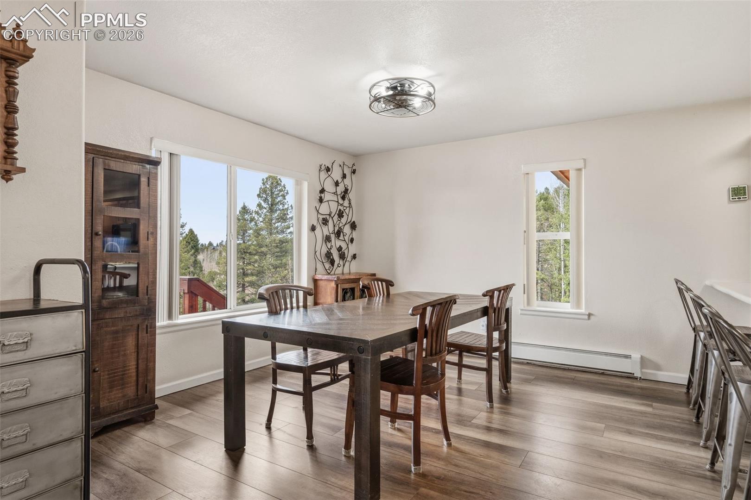
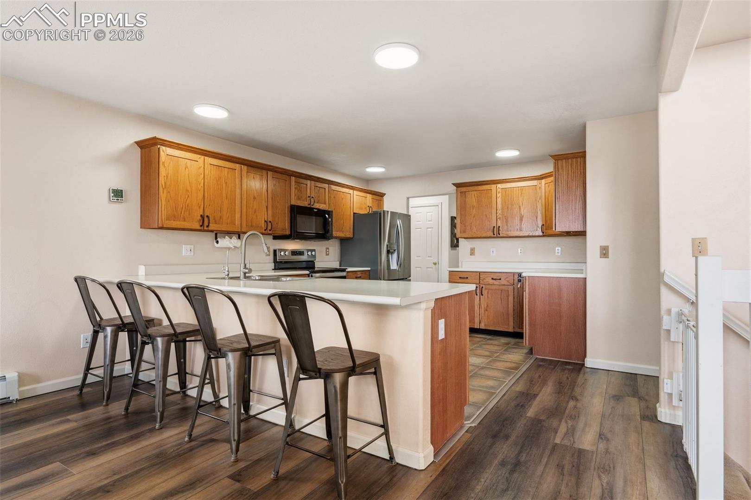
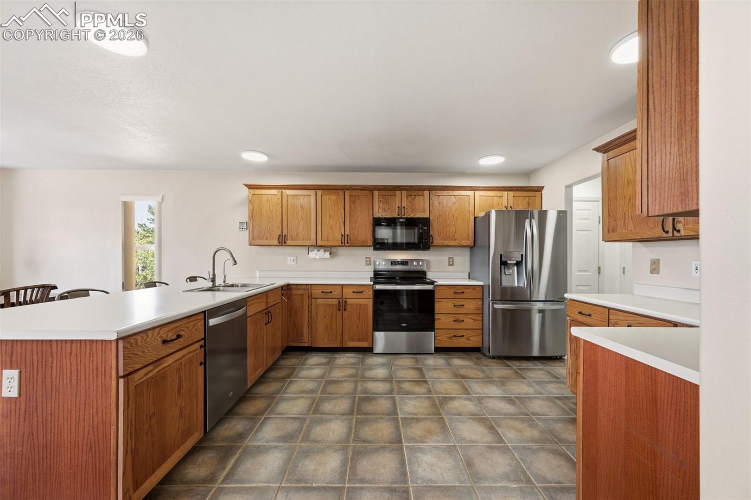
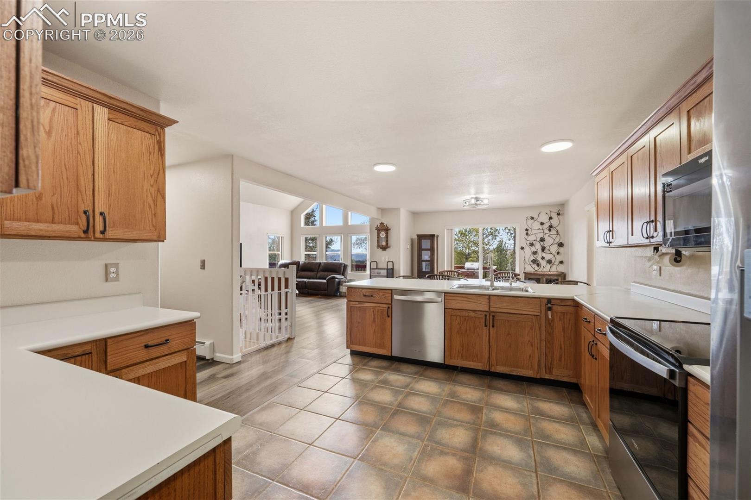
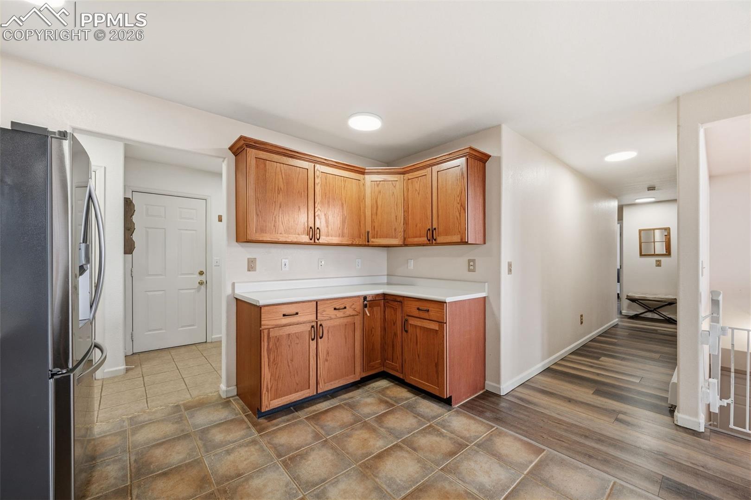
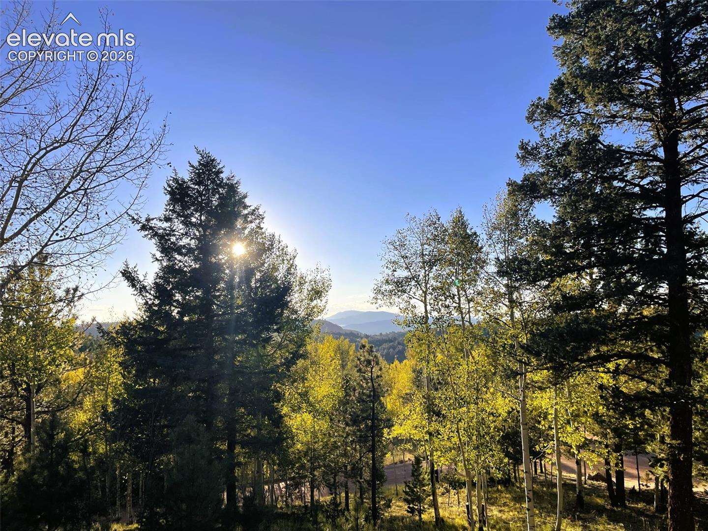
At the heart of the home, an open main living space boasts vaulted ceilings, a cozy gas fireplace, and expansive windows that flood the interior with light while capturing alpine views. Easy-care wood-style flooring runs continuously through the main floor, extending into a well-equipped kitchen finished with warm cabinetry, stainless steel appliances, abundant counter area, and a raised breakfast bar. Adjacent to the kitchen, the dining space provides a sunlit backdrop for meals framed by forest scenery.
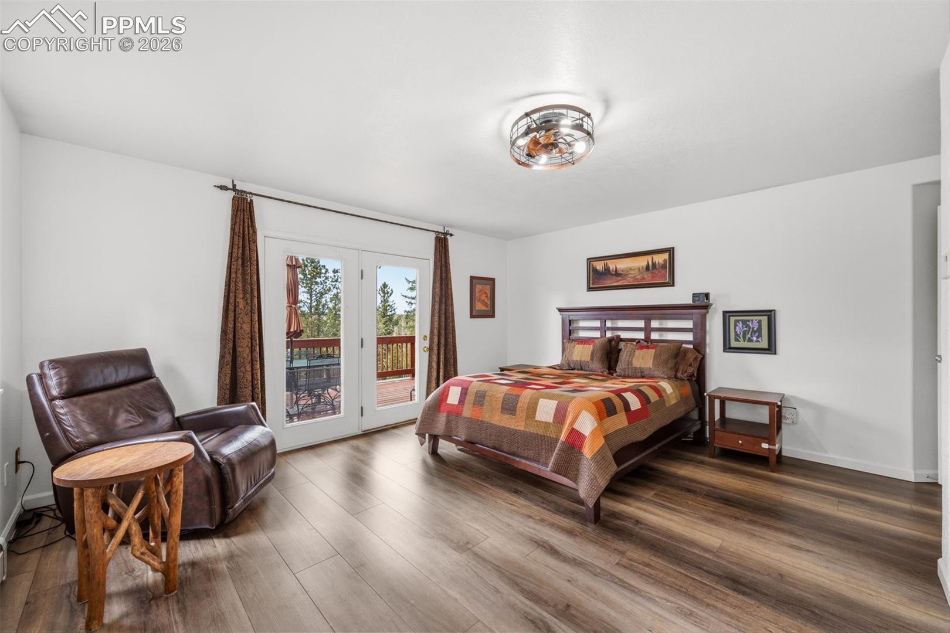
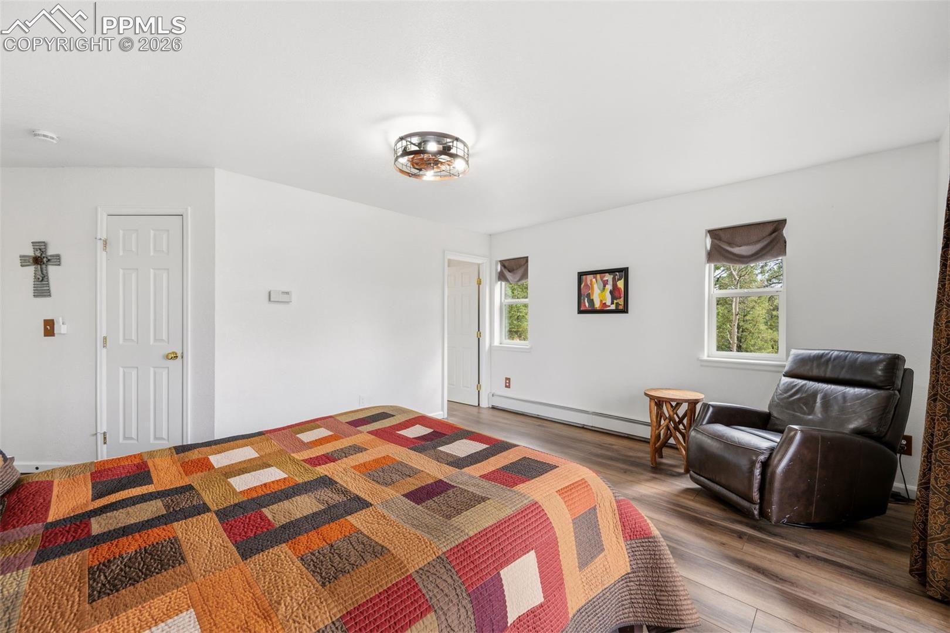
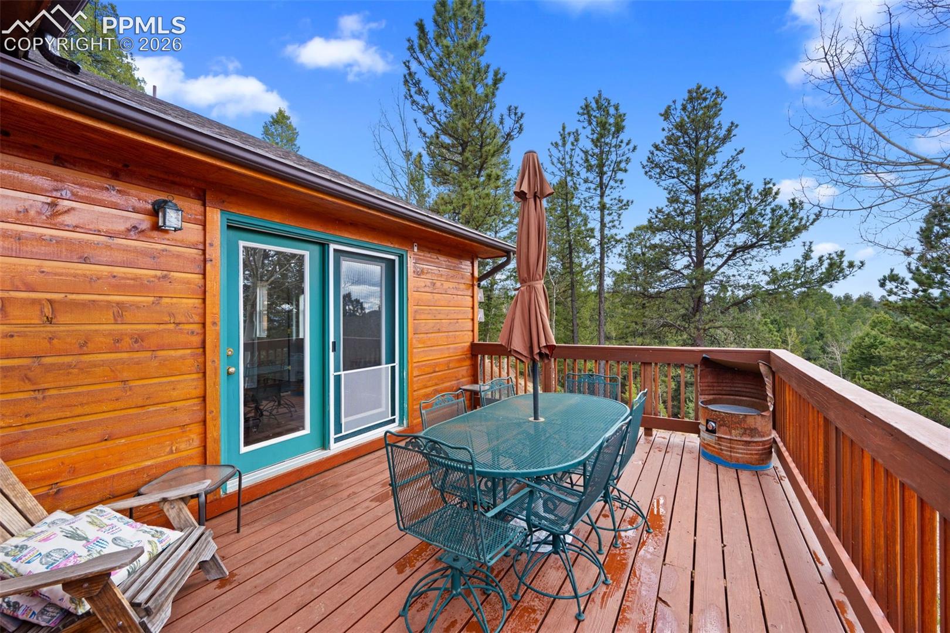
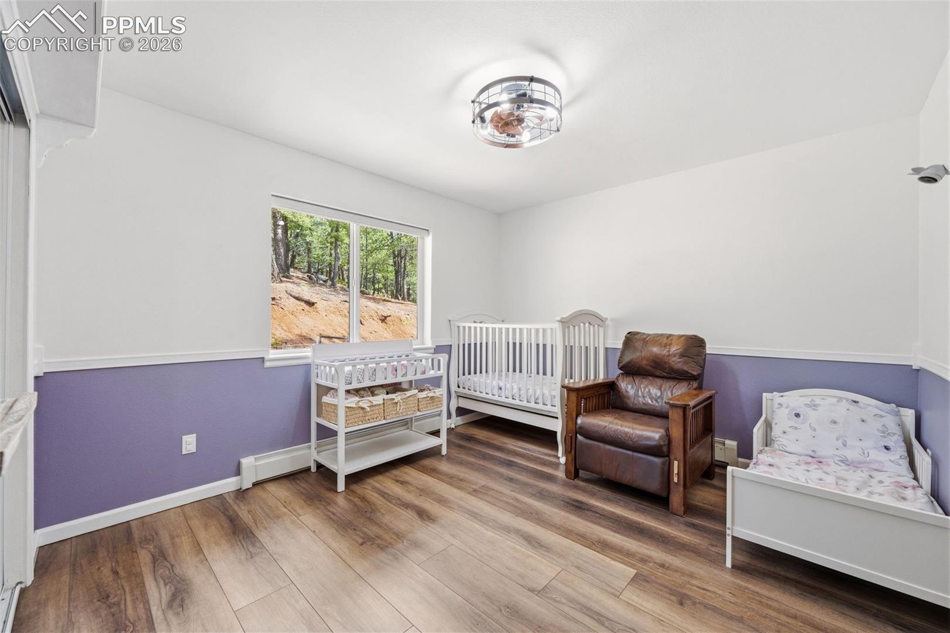
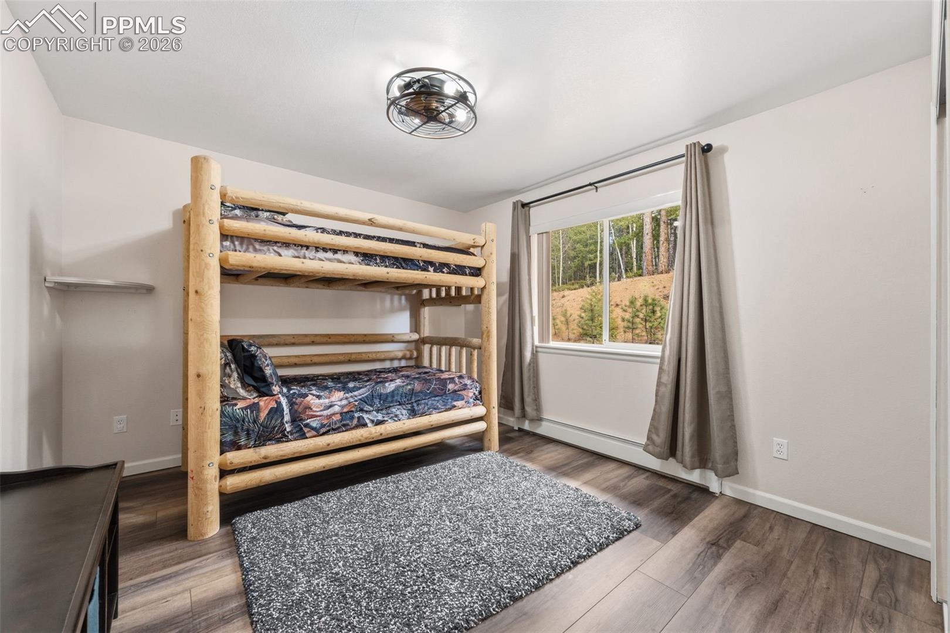
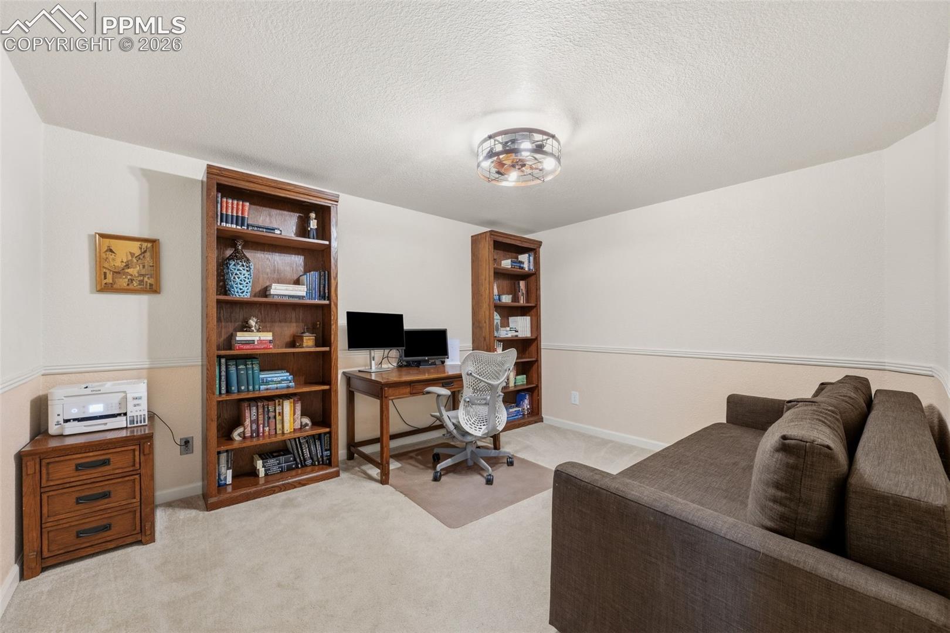
The main-floor owner's suite serves as a tranquil getaway, featuring French doors that lead directly onto a grand deck for effortless indoor-outdoor connection. Guest bedrooms on this level adapt easily for home offices, creative studios, or extra accommodations.
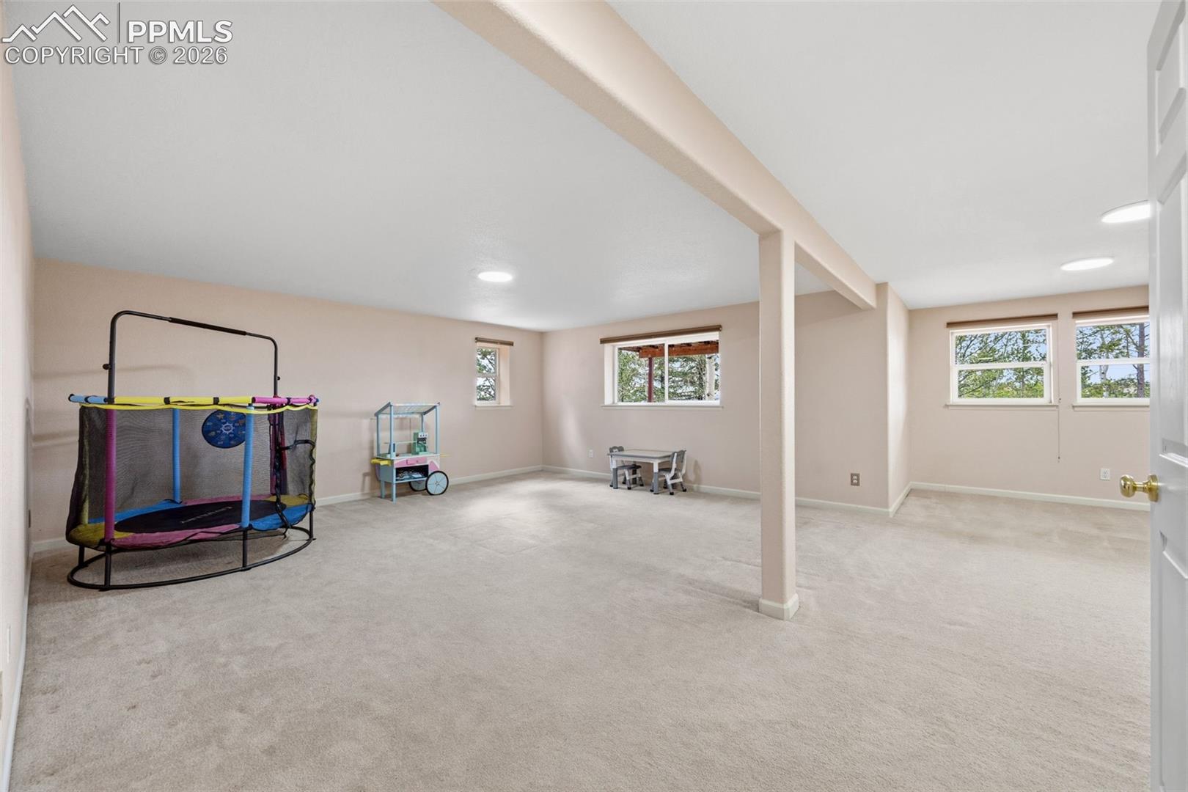
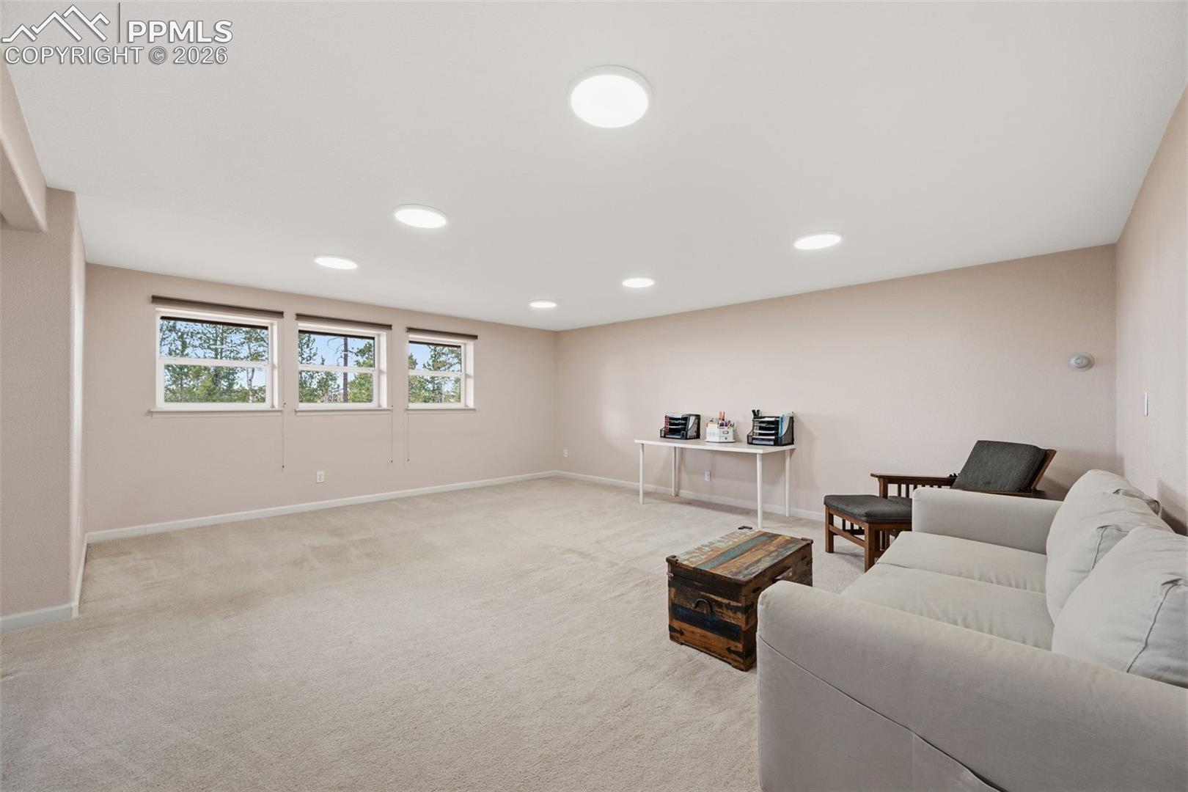
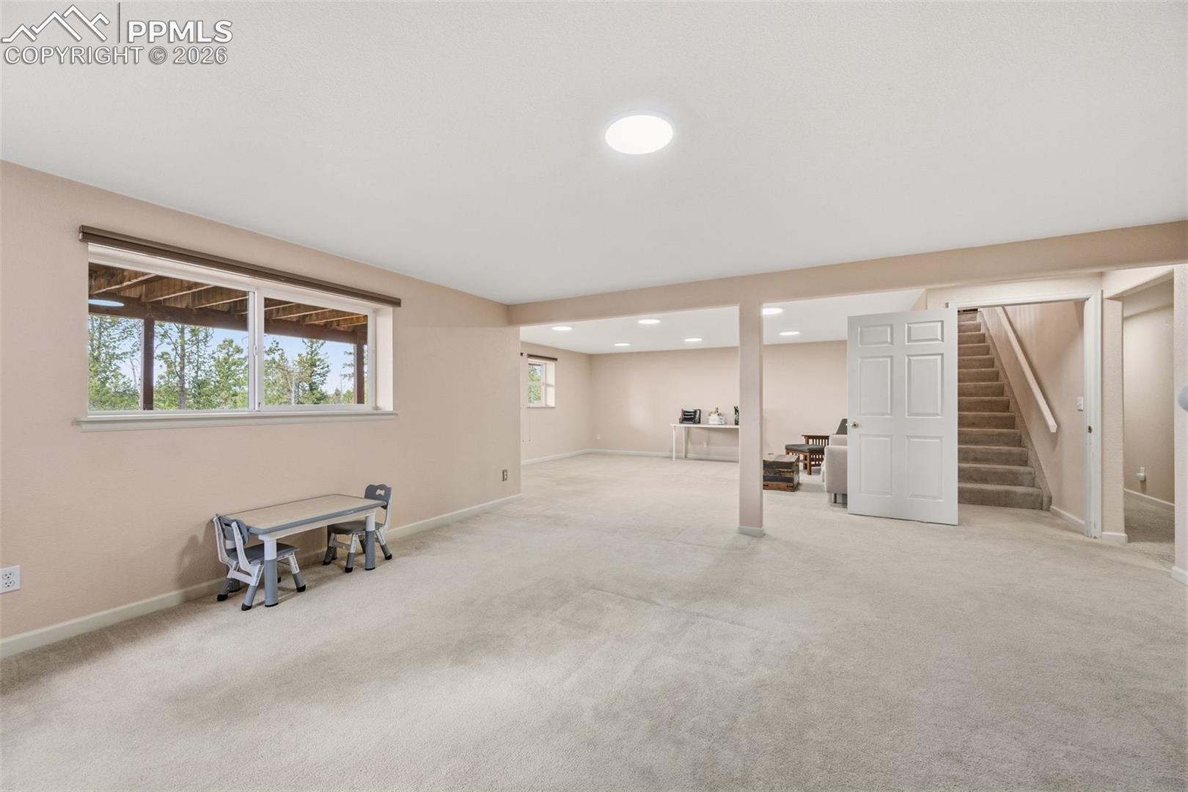
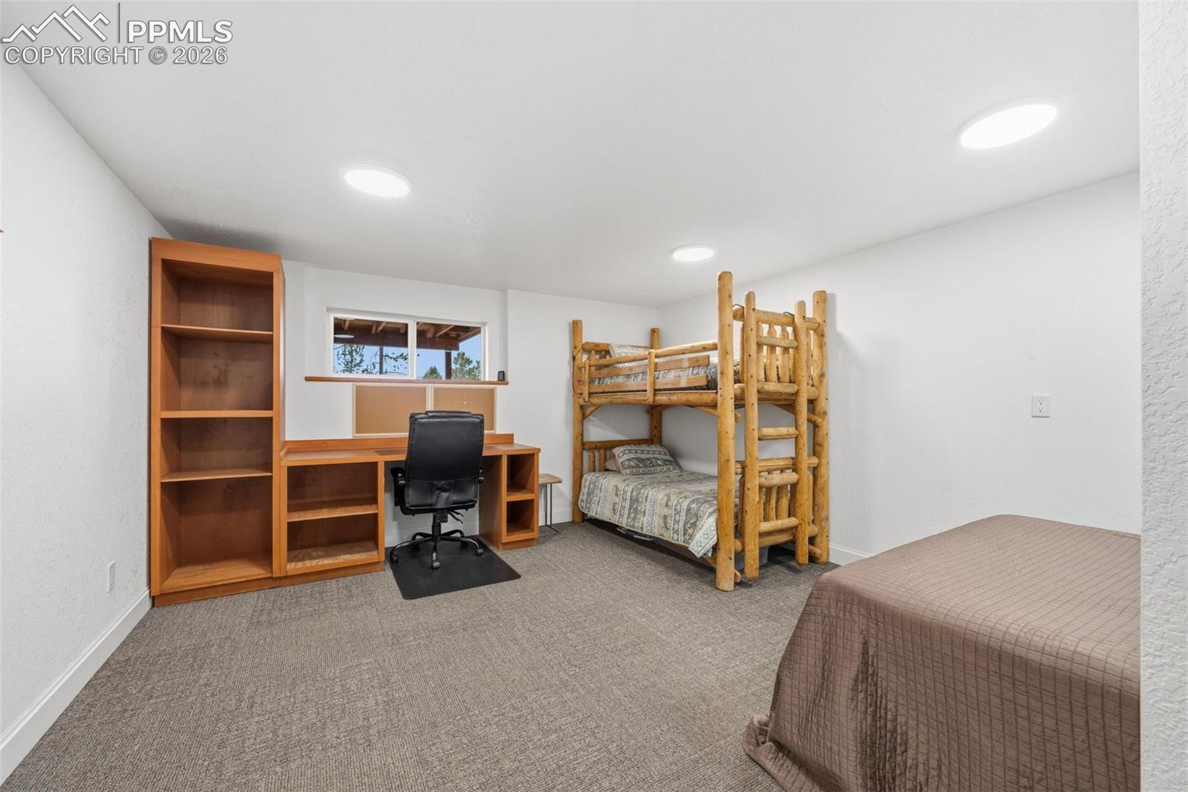
Downstairs, the finished lower level broadens your living space with a expansive recreation room plus two multi-use bonus rooms--ideal for a home gym, theater, private workspace, or hobby area.
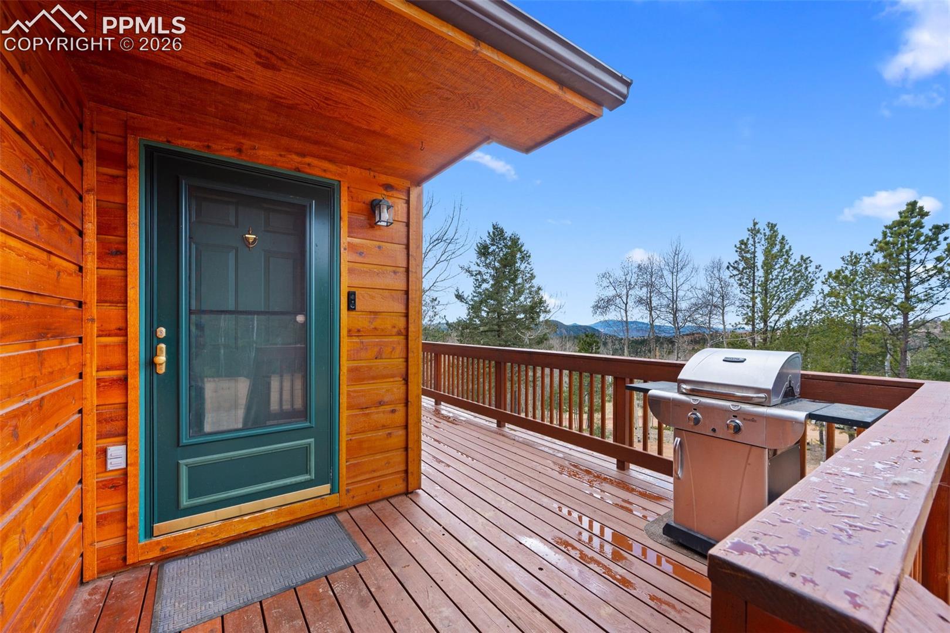
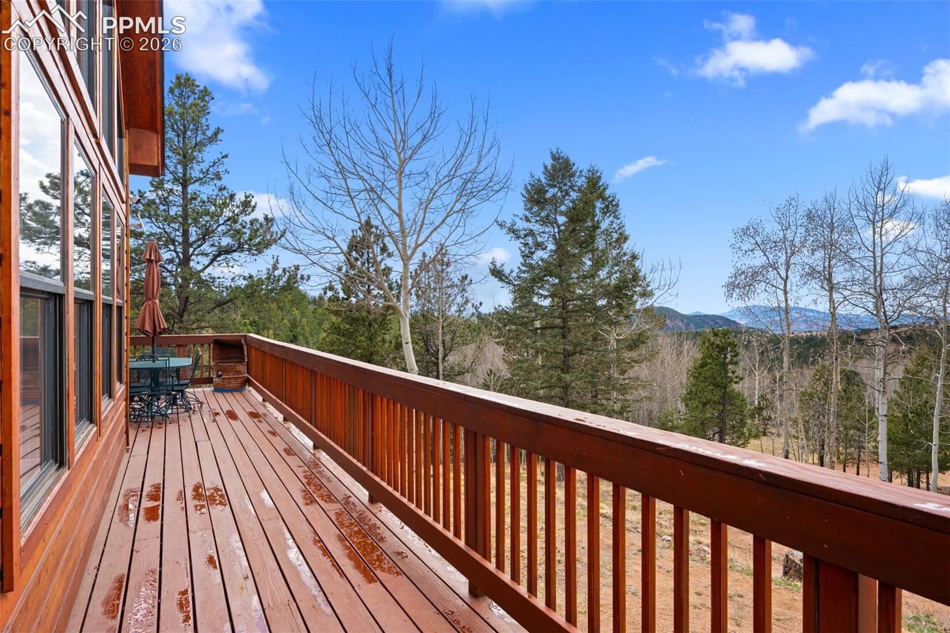
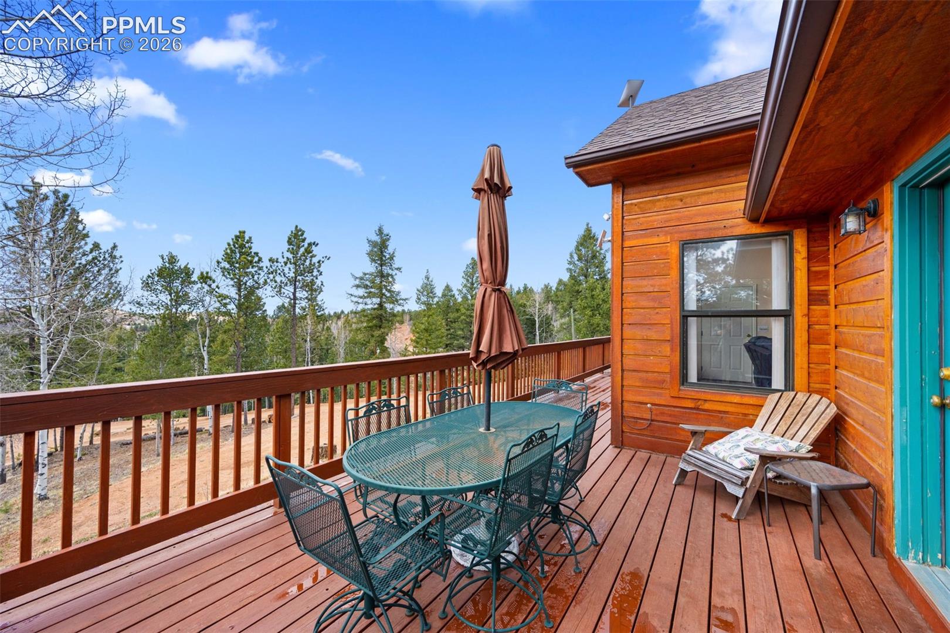
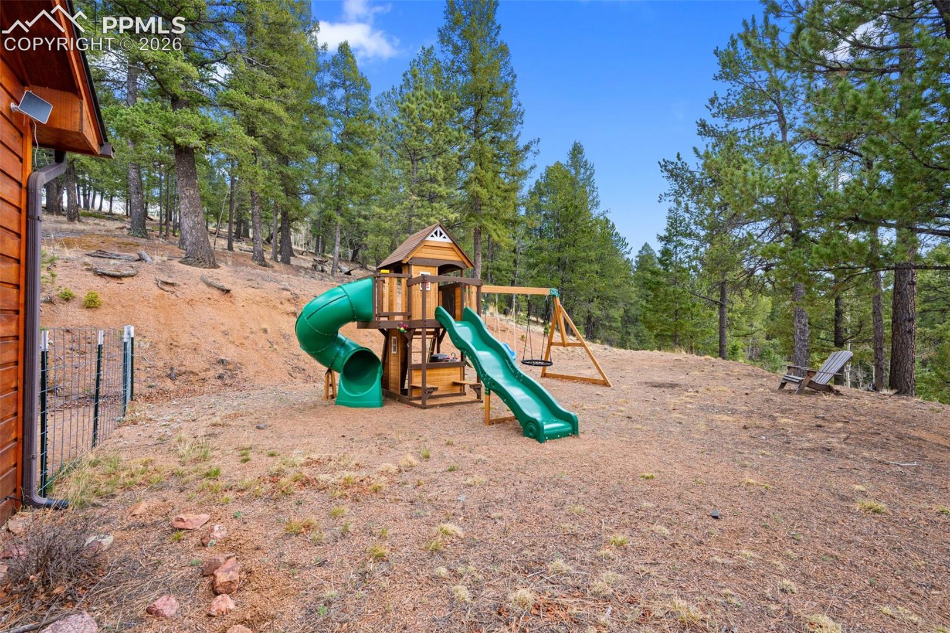
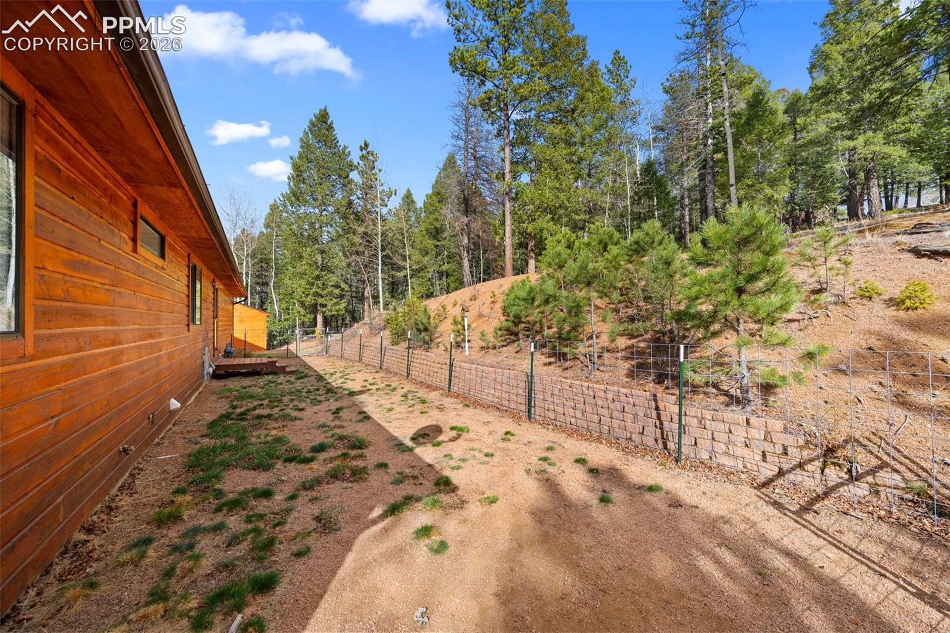
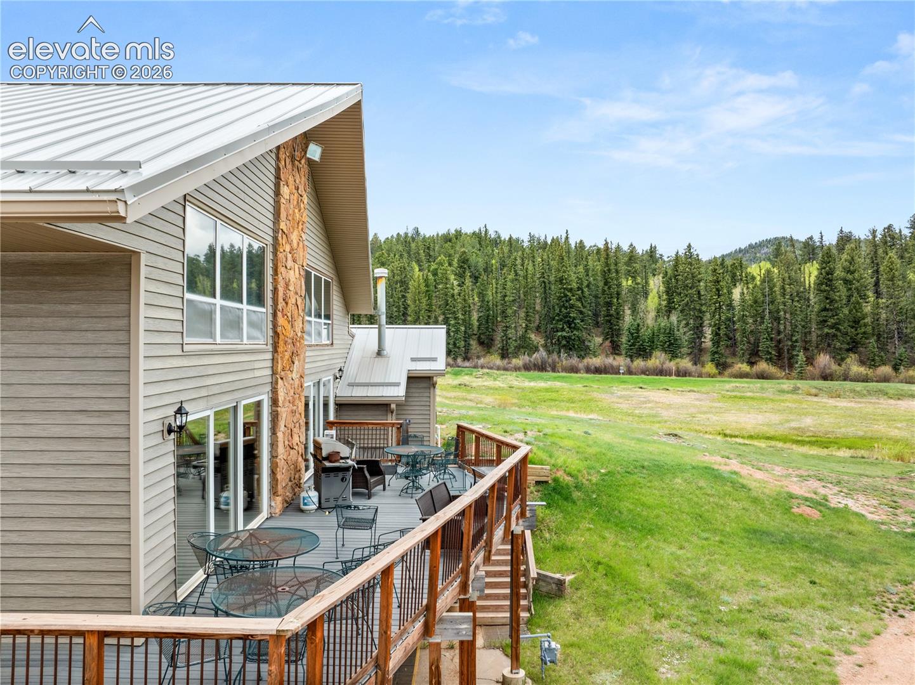
Outside, the large back deck offers a scenic retreat for hosting guests or relaxing in nature. A convenient fenced yard area sits right off the back door, perfectly complementing the usable yet private parcel.
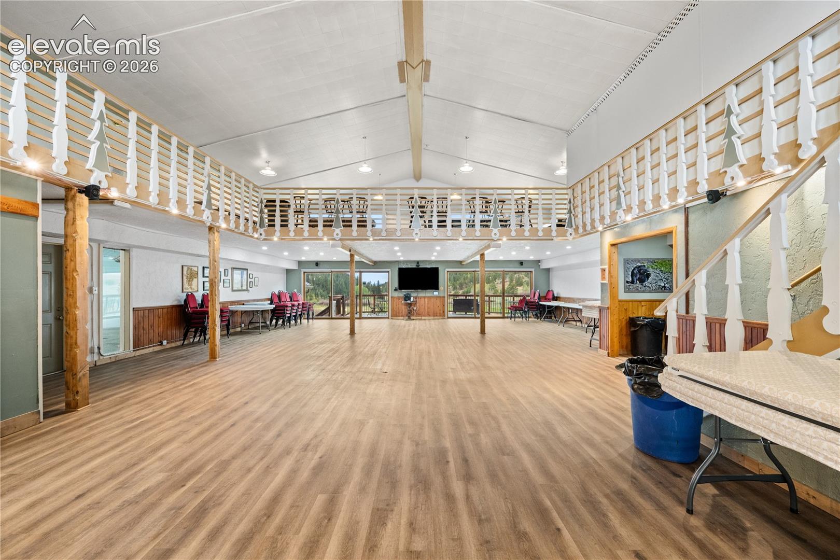
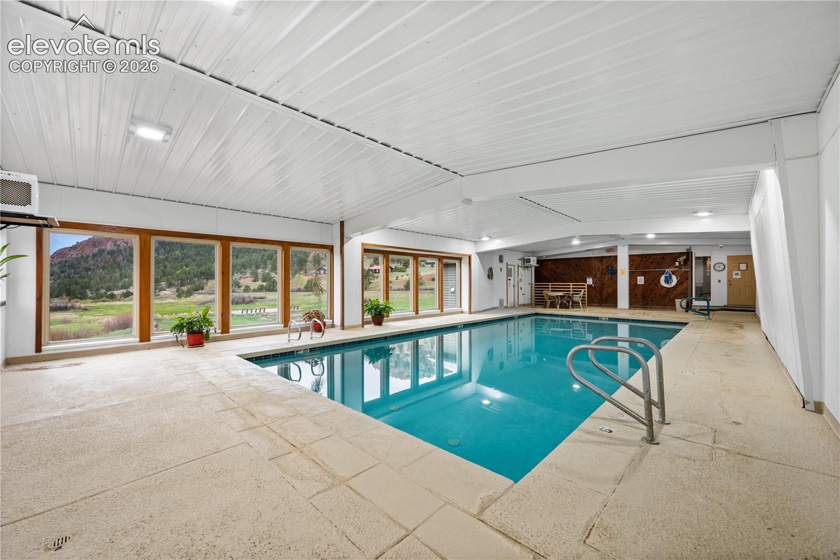
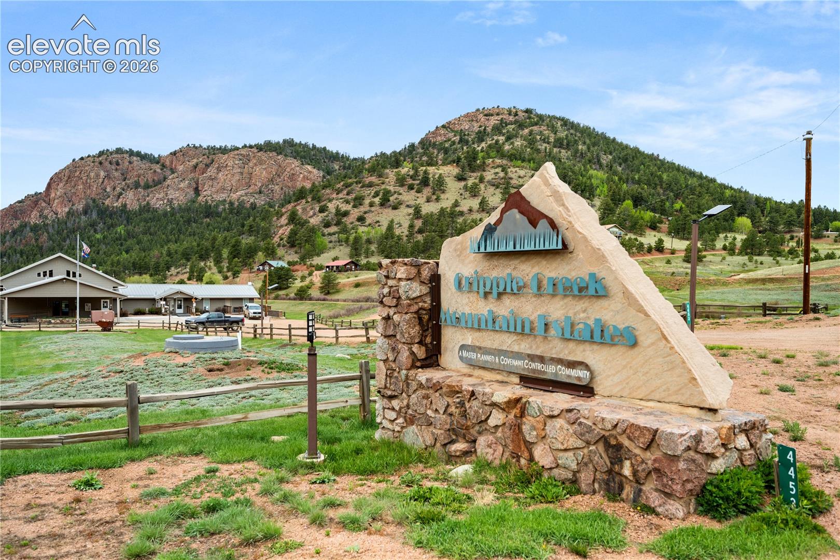
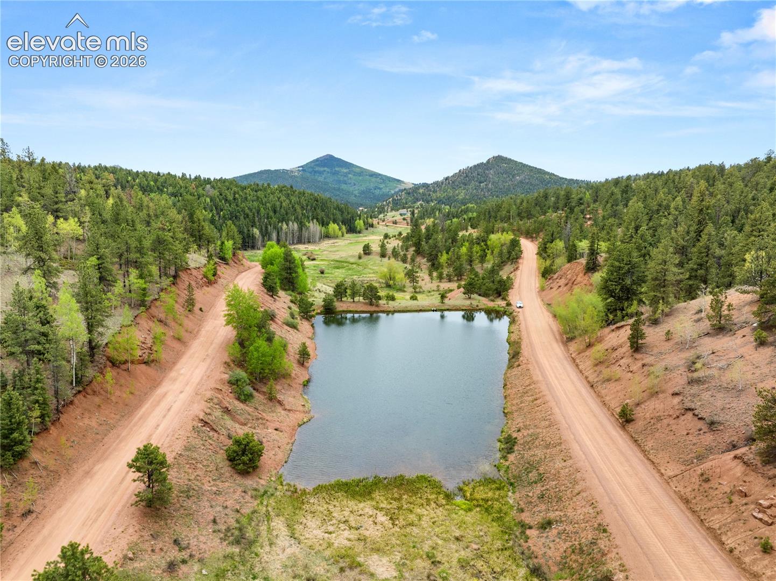
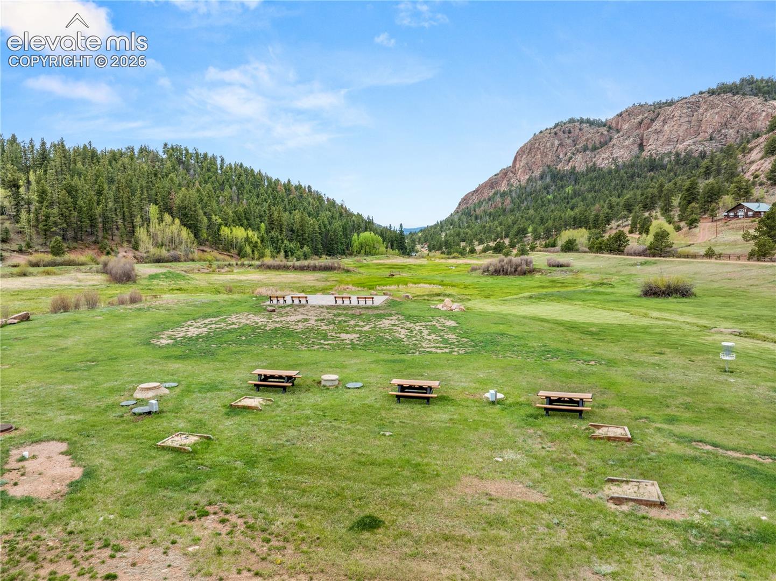
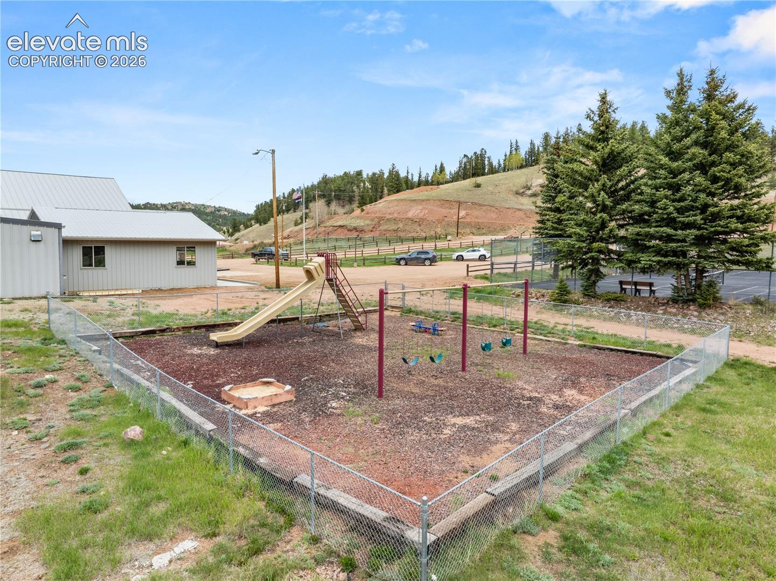
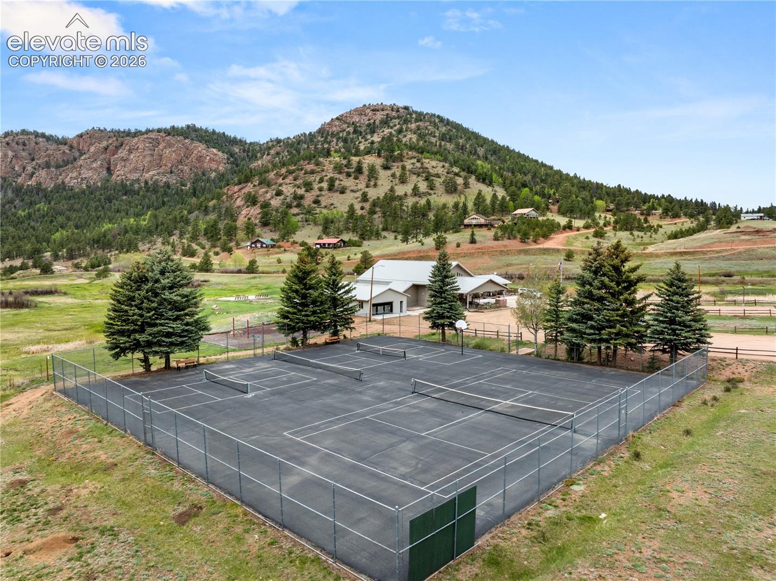
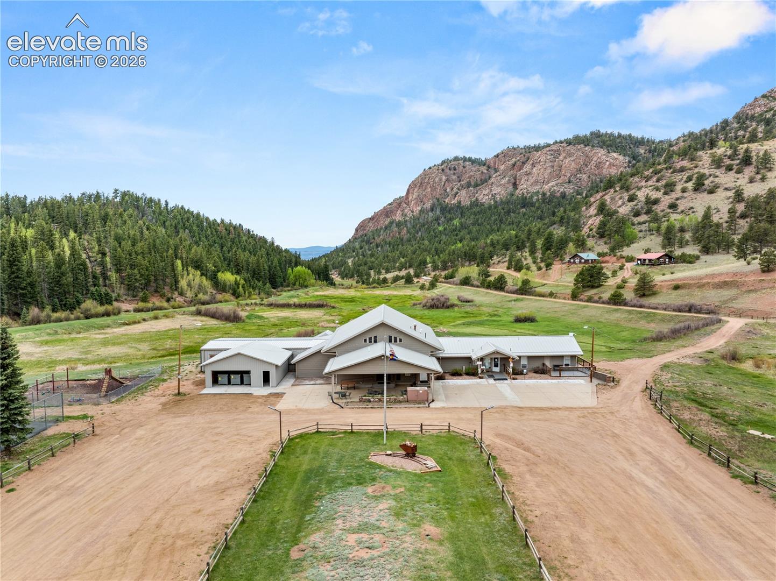
Residents also enjoy the full amenity package at Cripple Creek Mountain Estates, which includes an indoor swimming pool, sauna, fitness facility, tennis, basketball, and pickleball courts, plus disc golf, a driving range, and dedicated hiking trails. Reach out today to schedule a private tour.