Leave a Message

Thank you for your message. We will be in touch with you shortly.

Explore Our Properties
7310 Timbergrove Place
VIEW PHOTOS
Bought with Dan Egan, Keller Williams Clients Choice Realty and Listed by Kathi Wickizer, High Country Realty LLC Listing Contact: 719-748-1099
$649,000

7310 Timbergrove Place

4 Beds 3 Baths 3,010 Sq.Ft. 0.97 Acres

Description

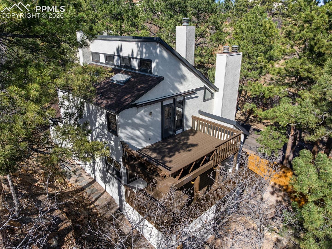
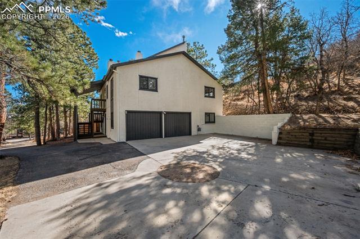
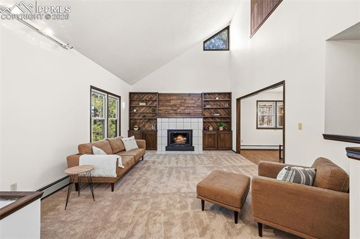
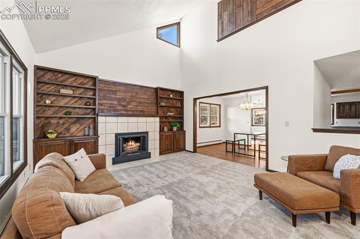
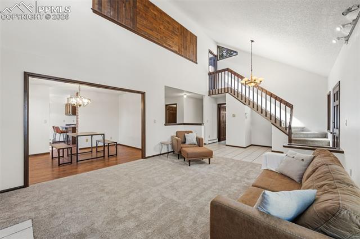
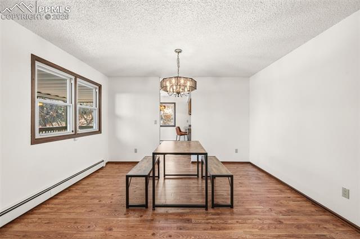
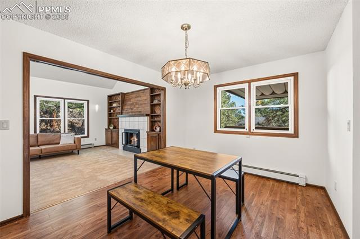
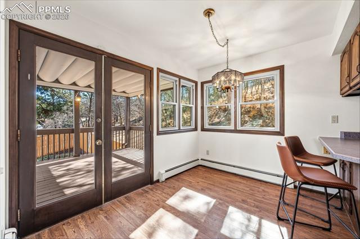
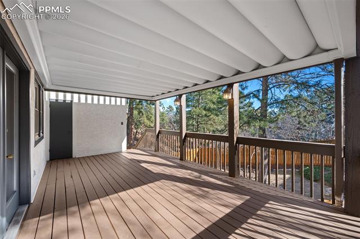
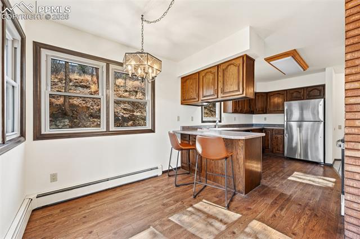
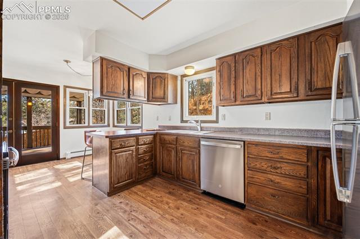
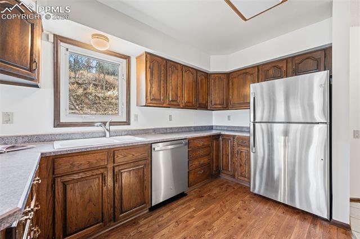
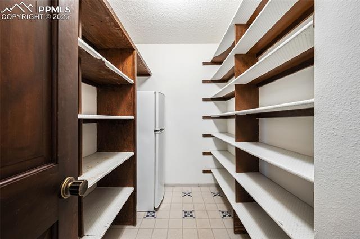
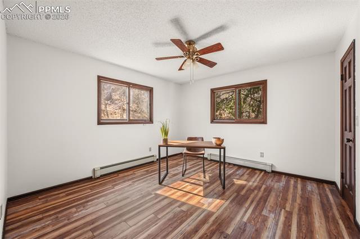
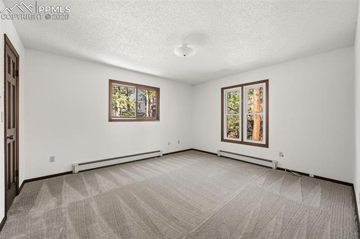
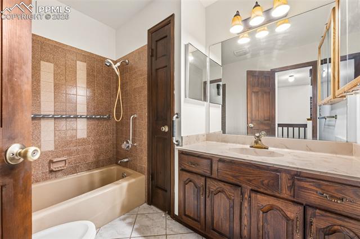
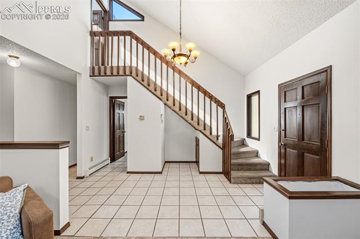
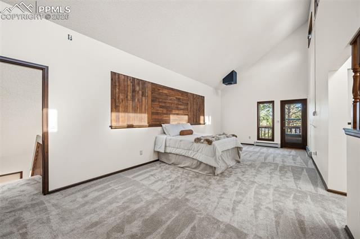
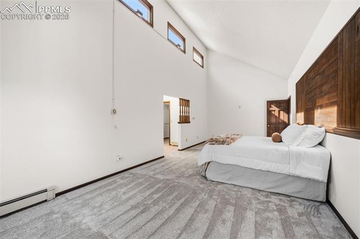
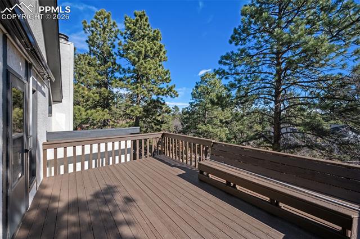
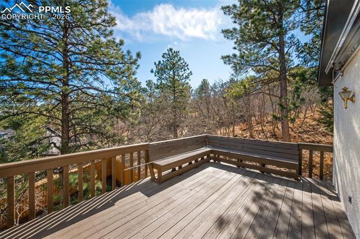
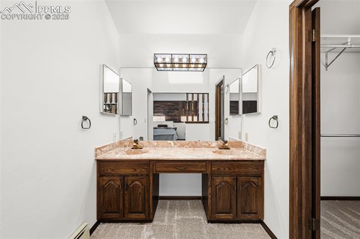
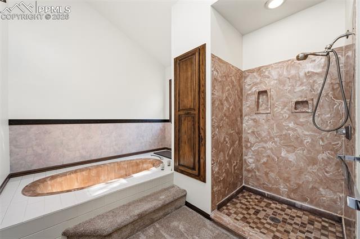
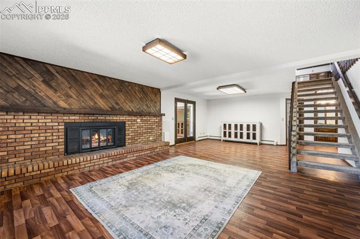
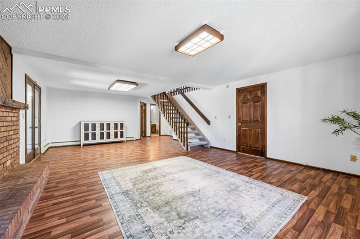
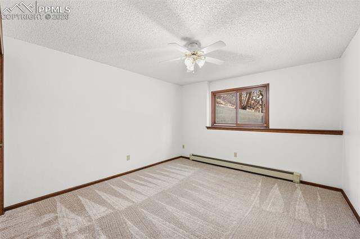
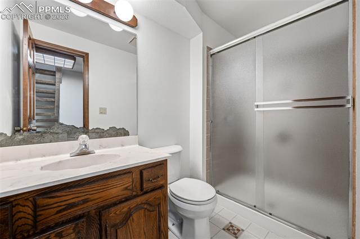
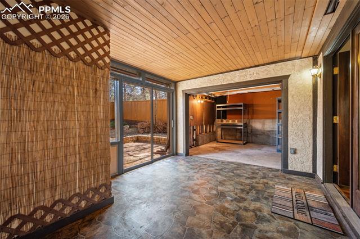
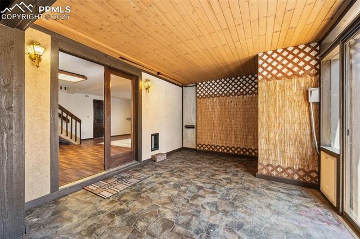
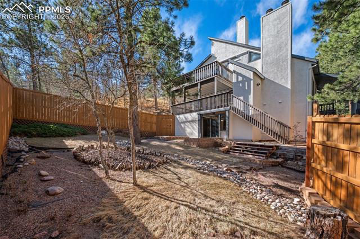
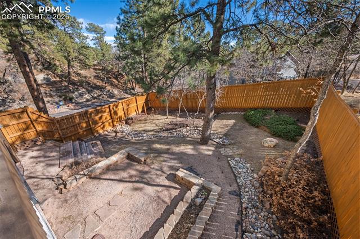
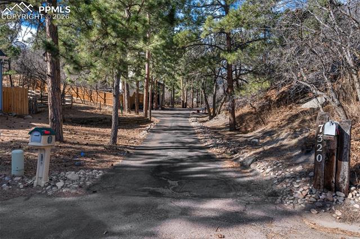
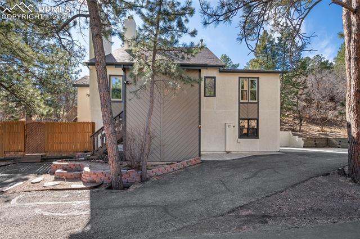
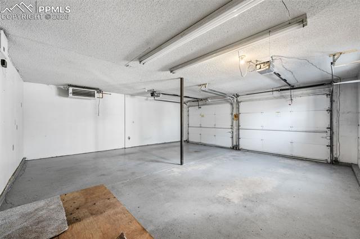
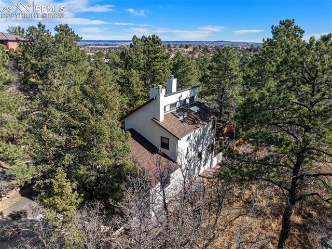
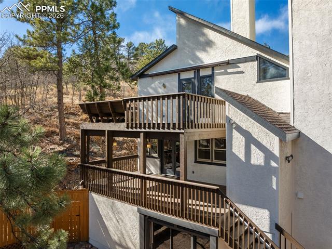
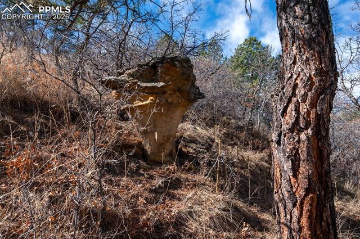
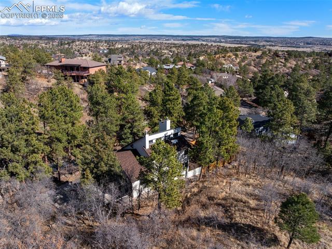
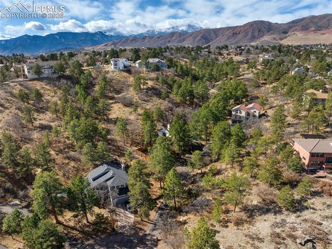
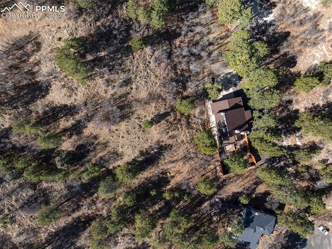
Move-in ready with numerous notable updates, this Rockrimmon home combines a private, wooded cul-de-sac setting with convenient access to I-25. Improvements include a new roof within the last year, fresh interior and exterior paint, brand-new flooring across the entire home, all-new stainless steel kitchen appliances, a new Maytag washer and dryer, and newer vinyl Champion windows. Radiant baseboard heating and an updated hot water boiler provide consistent, efficient comfort year-round. Inside, you'll find generous room sizes, walk-in closets, and multiple living areas that offer flexibility for everyday living or hosting guests. The main living spaces connect easily to both casual and formal dining areas, creating comfortable gathering spots. The kitchen offers excellent storage, including a pantry with an additional refrigerator. Just beyond, a bright breakfast nook with a breakfast bar is framed by large windows that capture natural light and views of the trees, while a separate formal dining room provides space for larger meals and celebrations. Decks on every level extend the living space outdoors, making it easy to enjoy the surrounding landscape. Two fireplaces add warmth and character, and the primary suite serves as a quiet retreat with its own private deck. At the rear of the home, a flagstone-style tiled entry space creates a practical transition area when coming in from the backyard. This space includes a dedicated storage section with its own overhead door--ideal for keeping yard equipment, tools, or recreational items neatly contained. The backyard is fully fenced and set up for dogs, and a hot tub slab is already installed and pre-wired for future enjoyment. An insulated, oversized two-car garage adds even more versatility, and a second refrigerator in the lower-level utility area provides additional convenience. With a peaceful setting and key updates already completed, this home offers mountain living with comfort and flexibility!

Share Property

Location

7310 Timbergrove Place, Colorado Springs, CO 80919

Status

Sold

Date Sold

March 18, 2026
Kathi Wickizer

Kathi Wickizer

TITLE

Real Estate Agent

LICENSE

FA.100104240

Jacob Thetford

Jacob Thetford

TITLE

Chief Operating Officer

LICENSE

FA.100075172

Property Amenities

Interior
Laundry room Main
Fireplace Basement, Main Level, Two
Appliances 220v in Kitchen, Dishwasher, Disposal, Dryer, Oven, Range, Refrigerator, Washer
Flooring Carpet, Wood Laminate
Total Bedrooms: 4
Three-Quarter Bathrooms: 1
Full Bathrooms: 2
Area & Lot
Total area 3,096 Sq.Ft.
Lot Area 0.97 Acres
Living area 3,010 Sq.Ft.
MLS® ID 9430897
Year Built 1980
School District Academy-20
High School Air Academy
Middle School Eagleview
Elementary School Foothills
Type Residential
Status Sold
Exterior
Air conditioning Ceiling Fan(s)
Heat type Baseboard, Radiant
Water Source Municipal
Sewer Sewer
Roof Composite Shingle
Utilities Cable Available, Electricity Connected, Natural Gas Connected, Telephone
Finance
Sales Price $649,000
Real Estate Tax $2,815 yearly

360 Virtual Tour

Take a tour of this property

Colorado Springs

Colorado Springs, Colorado Homes for Sale Discover Colorado Springs, a vibrant mountain city at the base of Pikes Peak known for its stunning scenery, strong economy, and exceptional quality of life. From historic homes in Old Colorado City to luxury estates in Broadmoor and new construction in Briargate, Colorado Springs real estate offers something for everyone. Enjoy over 300 days of sunshine, endless outdoor recreation, top-rated schools, and a welcoming community — the perfect place to call home in the heart of Colorado.

Let's Work Together

Get assistance in determining current property value, crafting a competitive offer, writing and negotiating a contract, and much more. Contact us today.