Leave a Message

By providing your contact information to Thetford Team Real Estate, your personal information will be processed in accordance with Thetford Team Real Estate's Privacy Policy. By checking the box(es) below, you expressly consent to receive marketing or promotional real estate communication from Thetford Team Real Estate in the manner selected by you. For SMS text messages, message frequency varies. Message and data rates may apply. Consent is not a condition of purchase of any goods or services. You may opt out of receiving further communications from Thetford Team Real Estate at any time. To opt out of receiving SMS text messages, reply STOP to unsubscribe. SMS text messaging is subject to our Terms of Use.

Thank you for your message. We will be in touch with you shortly.

Explore Our Properties
70 Cheesman Lake Circle
VIEW PHOTOS
Bought with Jacob Thetford ABR MRP SFR , High Country Realty LLC and Listed by Jacob Thetford ABR MRP SFR , High Country Realty LLC Listing Contact: 719-748-1099
$450,000

70 Cheesman Lake Circle

3 Beds 2 Baths 1,688 Sq.Ft. 1.08 Acres

Description

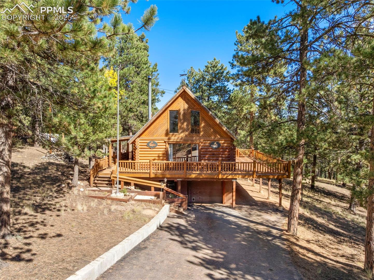
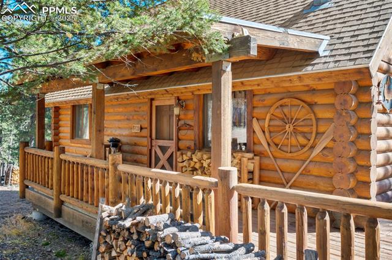
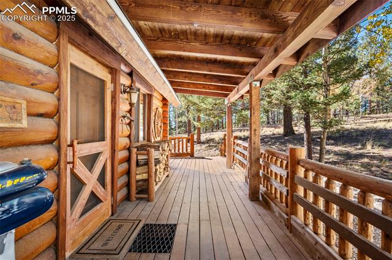
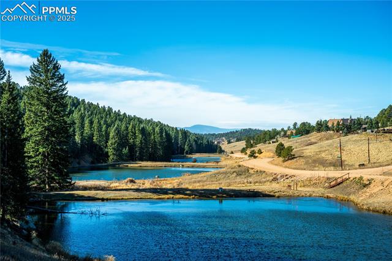
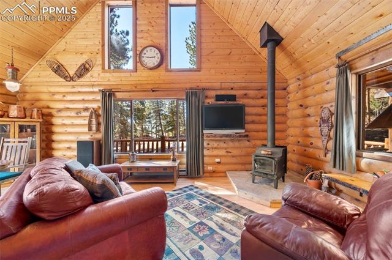
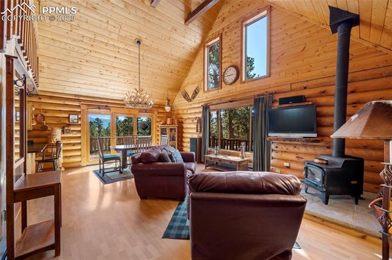
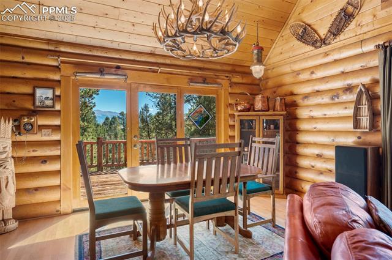
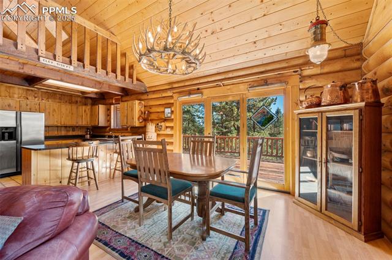
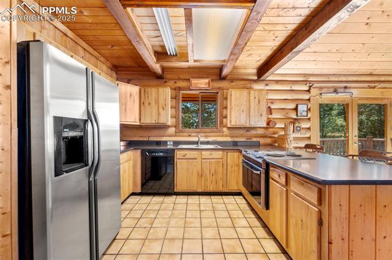
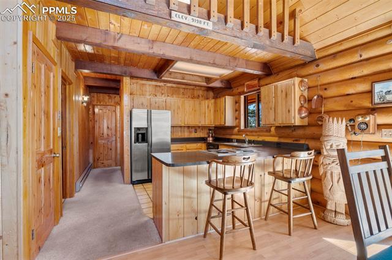
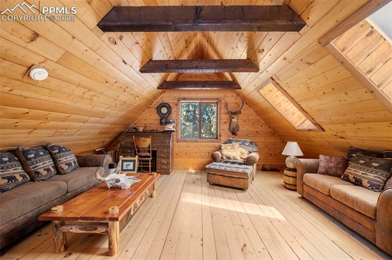
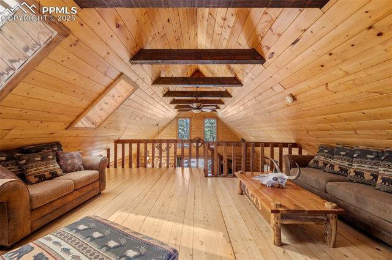
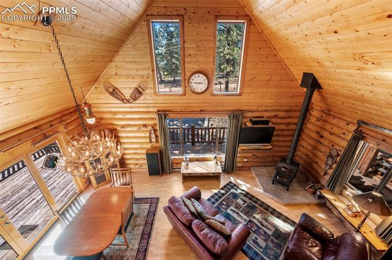
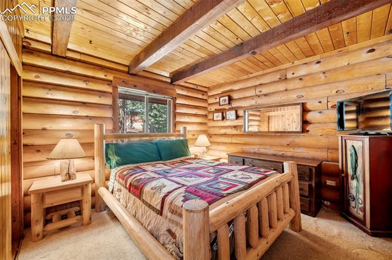
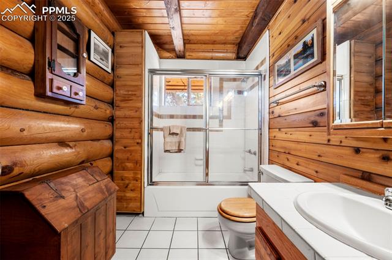
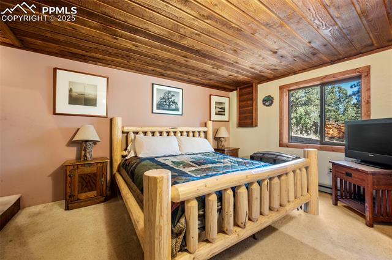
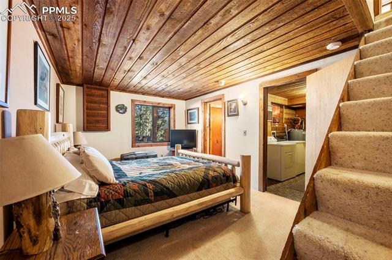
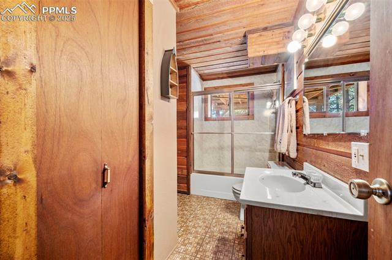
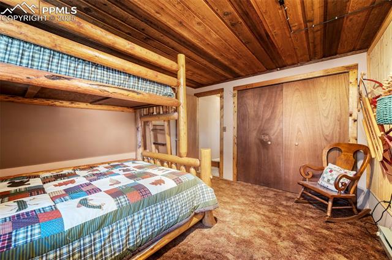
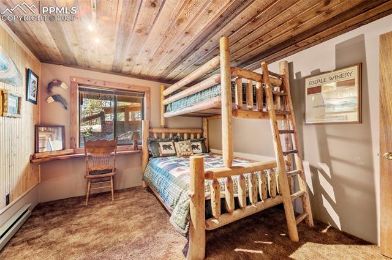
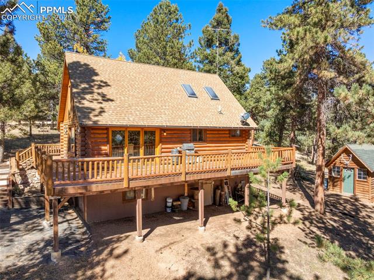
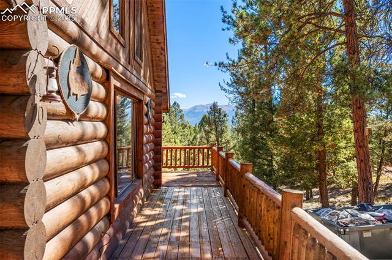
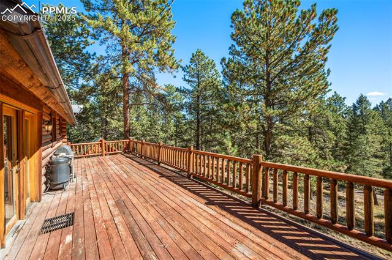
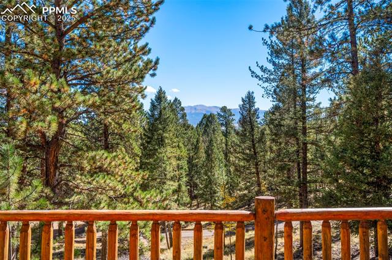
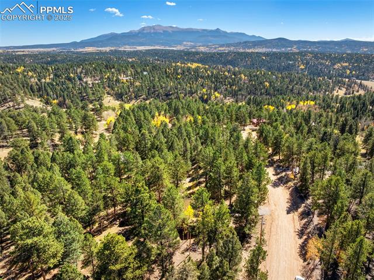
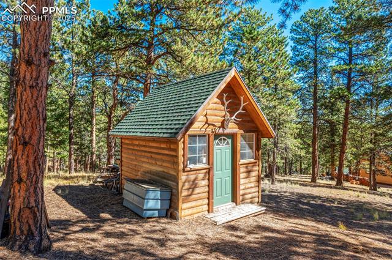
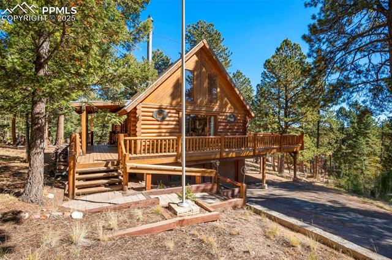
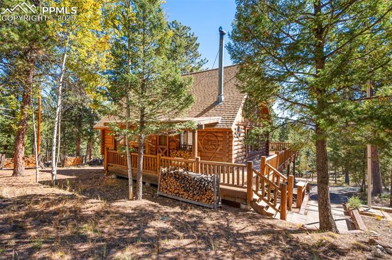
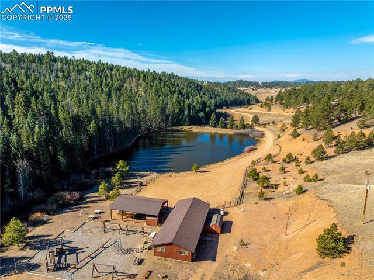
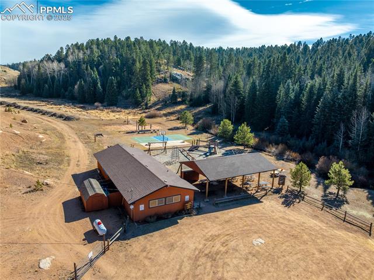
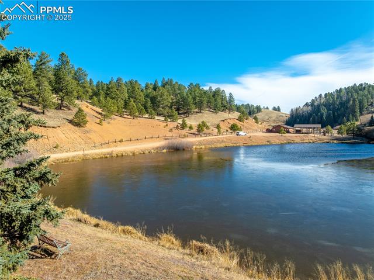
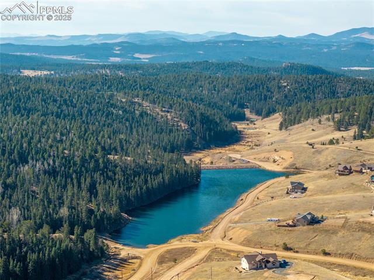
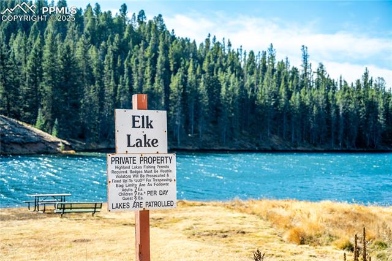
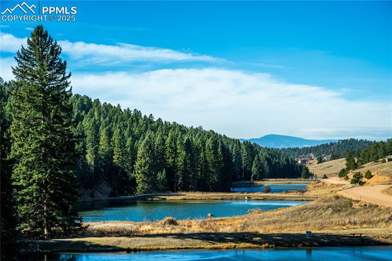
Tucked among mature spruce and pine on just over a full acre, this welcoming log cabin captures the essence of Colorado mountain living. An asphalt driveway leads to the attached one-car garage, while a wraparound deck and covered entry welcome you inside. Unique metal boot grates at the front and back doors add both function and rustic flair. In the great room you will find soaring tongue-and-groove ceilings with exposed beams, a wood-burning stove, and expansive windows that frame the surrounding forest and offer a view of Pikes Peak. The dining area sits beneath an impressive antler chandelier and flows into the kitchen with knotty wood cabinetry, ample counter space, and modern appliances. Upstairs, a versatile loft overlooks the living room - ideal for a lounge, office, or guest retreat. The finished basement offers two comfortable bedrooms, a full bath, laundry area, and direct access to both the garage and outdoors, making it perfect for family living or hosting guests. In addition, a 108 sq ft shop provides valuable extra space. Outdoor living shines with the expansive wraparound deck, abundant wildlife, and nearby access to private fishing lakes. As part of the Highland Lakes community, you'll enjoy shared amenities including nine recreational lakes for fishing, hiking trails, playground, and a community building. Whether for full-time living or a weekend retreat, this home blends mountain charm with thoughtful details and timeless comfort.

Share Property

Location

70 Cheesman Lake Circle, Divide, CO 80814

Status

Sold

Date Sold

February 20, 2026
Jacob Thetford

Jacob Thetford

TITLE

Chief Operating Officer

LICENSE

FA.100075172

Property Amenities

Interior
Laundry room Lower
Fireplace Wood Burning Stove
Appliances Dishwasher, Dryer, Oven, Range, Refrigerator, Washer
Flooring Carpet, Tile, Wood
Total Bedrooms: 3
Full Bathrooms: 2
Other Interior Features Beamed Ceilings
Area & Lot
Total area 1,688 Sq.Ft.
Lot Area 1.08 Acres
Living area 1,688 Sq.Ft.
MLS® ID 5467368
Year Built 1985
School District Woodland Park RE2
Type Residential
Status Sold
Exterior
Air conditioning None
Heat type Baseboard, Electric
Water Source Assoc/Distr
Sewer Septic
Roof Composite Shingle
Utilities Cable Available, Electricity Connected, Natural Gas Connected
Finance
Sales Price $450,000
HOA Fees $120
Real Estate Tax $1,363 yearly

360 Virtual Tour

Take a tour of this property

Let's Work Together

Get assistance in determining current property value, crafting a competitive offer, writing and negotiating a contract, and much more. Contact us today.