Leave a Message

By providing your contact information to Thetford Team Real Estate, your personal information will be processed in accordance with Thetford Team Real Estate's Privacy Policy. By checking the box(es) below, you expressly consent to receive marketing or promotional real estate communication from Thetford Team Real Estate in the manner selected by you. For SMS text messages, message frequency varies. Message and data rates may apply. Consent is not a condition of purchase of any goods or services. You may opt out of receiving further communications from Thetford Team Real Estate at any time. To opt out of receiving SMS text messages, reply STOP to unsubscribe. SMS text messaging is subject to our Terms of Use.

Thank you for your message. We will be in touch with you shortly.

Explore Our Properties
4726 Vista View Ln
4726 Vista View Ln
4726 Vista View Ln
4726 Vista View Ln
4726 Vista View Ln
4726 Vista View Ln
4726 Vista View Ln
4726 Vista View Ln
4726 Vista View Ln
4726 Vista View Ln
4726 Vista View Ln
4726 Vista View Ln
4726 Vista View Ln
4726 Vista View Ln
4726 Vista View Ln
4726 Vista View Ln
4726 Vista View Ln
4726 Vista View Ln
4726 Vista View Ln
4726 Vista View Ln
4726 Vista View Ln
4726 Vista View Ln
4726 Vista View Ln
4726 Vista View Ln
4726 Vista View Ln
4726 Vista View Ln
4726 Vista View Ln
4726 Vista View Ln
4726 Vista View Ln
4726 Vista View Ln
4726 Vista View Ln
4726 Vista View Ln
4726 Vista View Ln
4726 Vista View Ln
4726 Vista View Ln
4726 Vista View Ln
4726 Vista View Ln
4726 Vista View Ln
4726 Vista View Ln
4726 Vista View Ln
4726 Vista View Ln
4726 Vista View Ln
VIEW PHOTOS
$515,200

4726 Vista View Ln

4 Beds 4 Baths 3,486 Sq.Ft. 0.45 Acres

Description

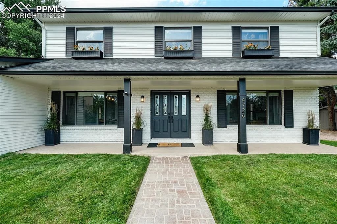
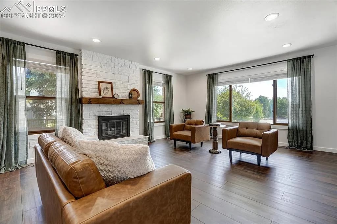
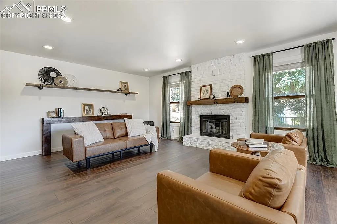
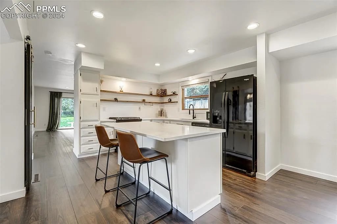
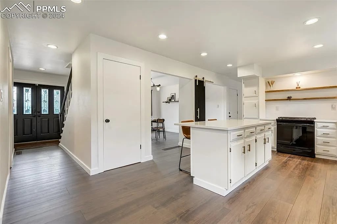
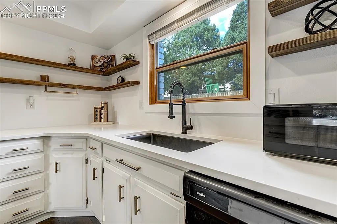
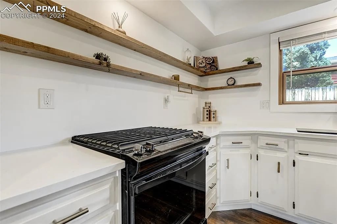
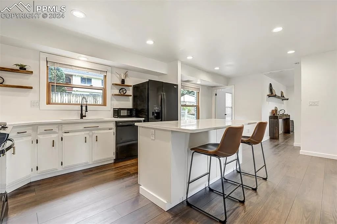
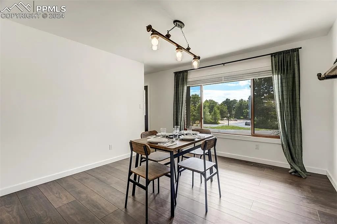
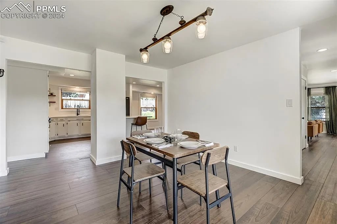
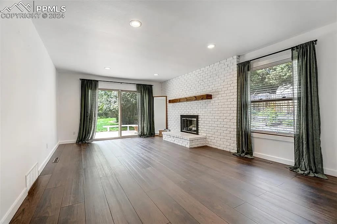
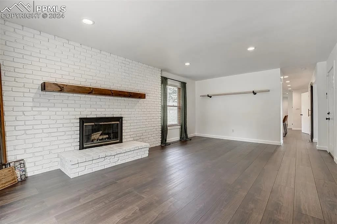
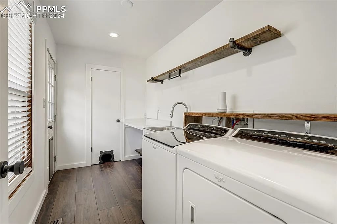
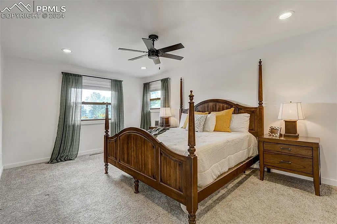
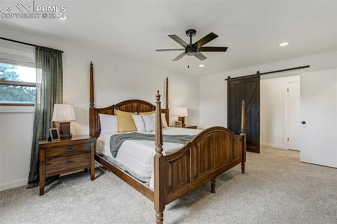
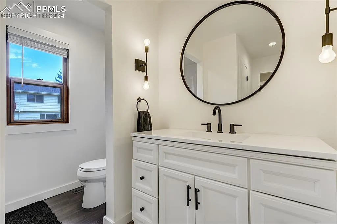
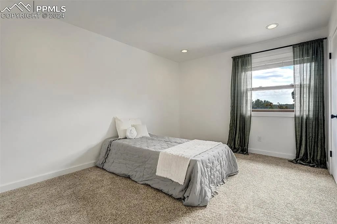
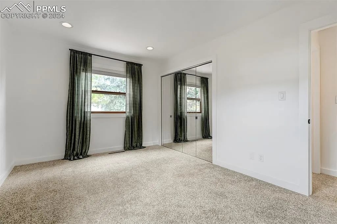
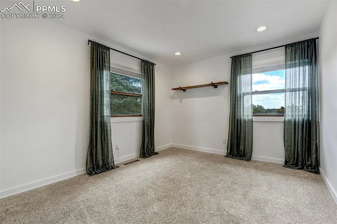
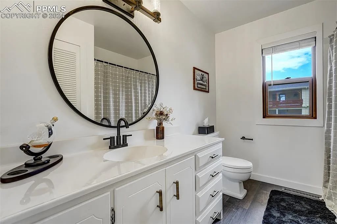
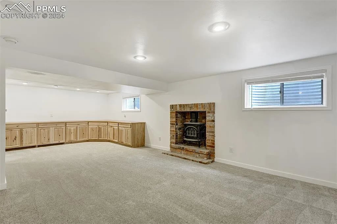
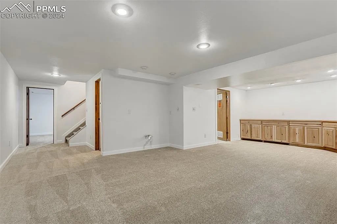
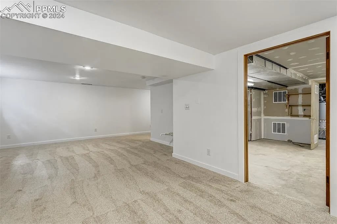
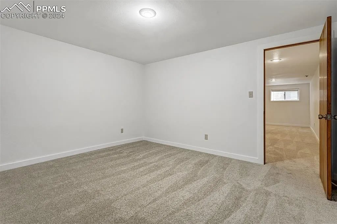
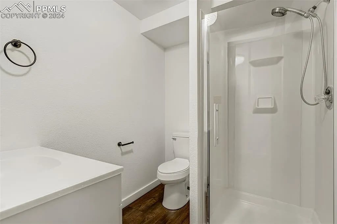
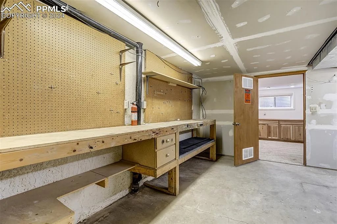
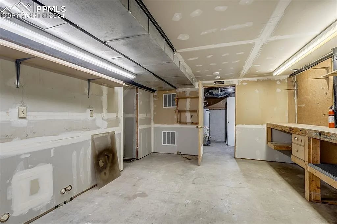
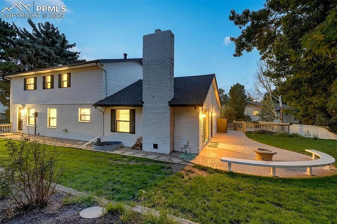
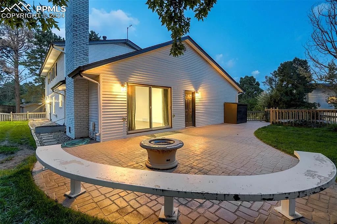
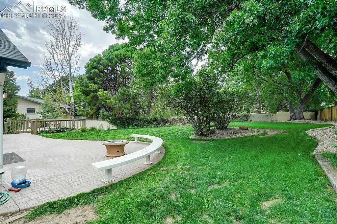
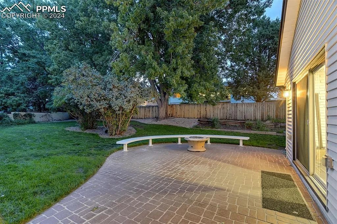
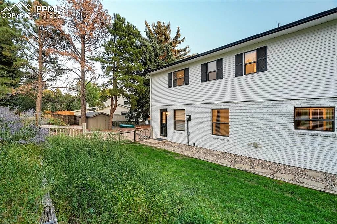
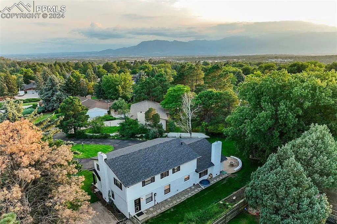
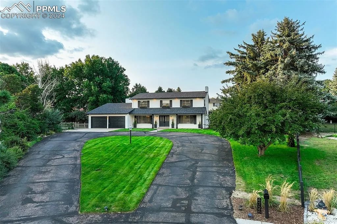
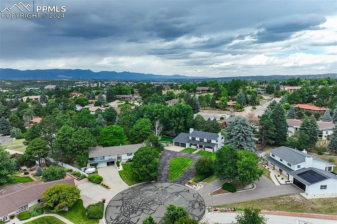
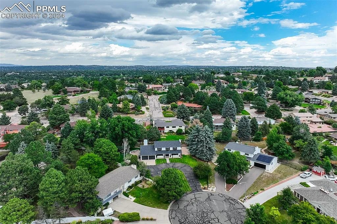
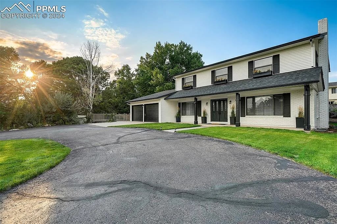
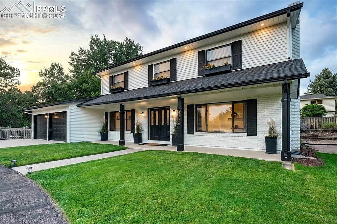
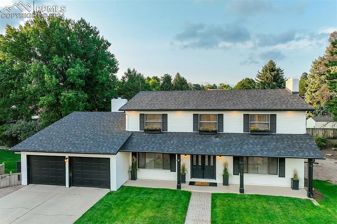
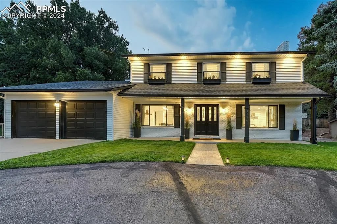
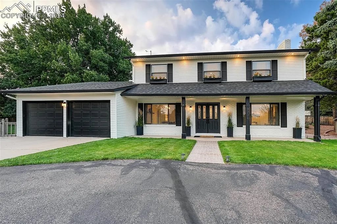
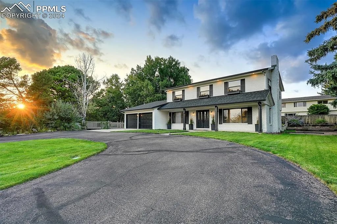
Welcome to this 2 story charmer nestled at the end of a quiet cul-de-sac. This well-maintained home, with only two owners since 1979, has undergone a full transformation, blending modern updates with timeless charm. The open-concept kitchen features quartz countertops, a center island with seating, and chic open shelving,. Enjoy both formal and casual living and dining areas on the main floor. The bright living room includes a gas fireplace with a stone hearth, while the cozy family room boasts a wood-burning fireplace with brick surround and easy access to a large deck and patio with a natural gas fire pit—perfect for outdoor living. The main level also includes a convenient laundry room with a walk-out to the backyard, a half-bath, and brand new wide plank LVP flooring throughout. Upstairs, you'll find four spacious bedrooms and two full baths. The master suite has a walk-in closet with custom shelving and a beautifully updated tile shower. The recently finished basement features brand new carpet in the oversized family/rec room which is plumbed for a wet bar, has a wood-burning stove, and a connected workshop with built-in shelving. The home offers excellent storage, including a large attic space above the garage. Other notable upgrades include a new furnace in 2011, a new water heater in 2018 with a smart circulation system for on-demand hot water, an upgraded RV parking spot with a 50 amp hookup, and a new roof installed in 2021. The home has been polished down to the details, with LED recessed lighting, new electrical switches, outlets, covers, and plumbing fixtures being replaced throughout. The upgraded sprinkler system ensures the almost ½ acre lot, with its green grass and mature trees, stays lush with ease. With close proximity to Palmer Park, shopping, dining, and Peterson Air Force Base, this is a truly move-in ready home you won’t want to miss! Make it yours today!
Share Property

Location

4726 Vista View Lane, Colorado Springs, CO

Status

Sold

Date Sold

October 5, 2021

Property Amenities

Interior
Total Bedrooms: 4
Full Bathrooms: 4
Area & Lot
Lot Area 0.45 Acres
Living area 3,486 Sq.Ft.
MLS® ID 2247799
Year Built 1969
Type Residential
Status Sold
Exterior
Garage Space 2
Finance
Sales Price $515,200

Let's Work Together

Get assistance in determining current property value, crafting a competitive offer, writing and negotiating a contract, and much more. Contact us today.