Leave a Message

By providing your contact information to Thetford Team Real Estate, your personal information will be processed in accordance with Thetford Team Real Estate's Privacy Policy. By checking the box(es) below, you expressly consent to receive marketing or promotional real estate communication from Thetford Team Real Estate in the manner selected by you. For SMS text messages, message frequency varies. Message and data rates may apply. Consent is not a condition of purchase of any goods or services. You may opt out of receiving further communications from Thetford Team Real Estate at any time. To opt out of receiving SMS text messages, reply STOP to unsubscribe. SMS text messaging is subject to our Terms of Use.

Thank you for your message. We will be in touch with you shortly.

Explore Our Properties
316 N Walnut Street
316 N Walnut Street
316 N Walnut Street
316 N Walnut Street
316 N Walnut Street
316 N Walnut Street
316 N Walnut Street
316 N Walnut Street
316 N Walnut Street
316 N Walnut Street
316 N Walnut Street
316 N Walnut Street
316 N Walnut Street
316 N Walnut Street
316 N Walnut Street
316 N Walnut Street
316 N Walnut Street
316 N Walnut Street
316 N Walnut Street
316 N Walnut Street
316 N Walnut Street
316 N Walnut Street
316 N Walnut Street
316 N Walnut Street
316 N Walnut Street
316 N Walnut Street
316 N Walnut Street
316 N Walnut Street
316 N Walnut Street
316 N Walnut Street
316 N Walnut Street
316 N Walnut Street
316 N Walnut Street
316 N Walnut Street
316 N Walnut Street
316 N Walnut Street
316 N Walnut Street
316 N Walnut Street
316 N Walnut Street
316 N Walnut Street
316 N Walnut Street
VIEW PHOTOS
Bought with Emily Broerman, Iconic Colorado Properties, LLC and Listed by Jacob Thetford ABR MRP SFR , High Country Realty LLC Listing Contact: 719-748-1099
$500,000

316 N Walnut Street

3 Beds 3 Baths 1,718 Sq.Ft. 7,126.42 Sq.Ft.

Description

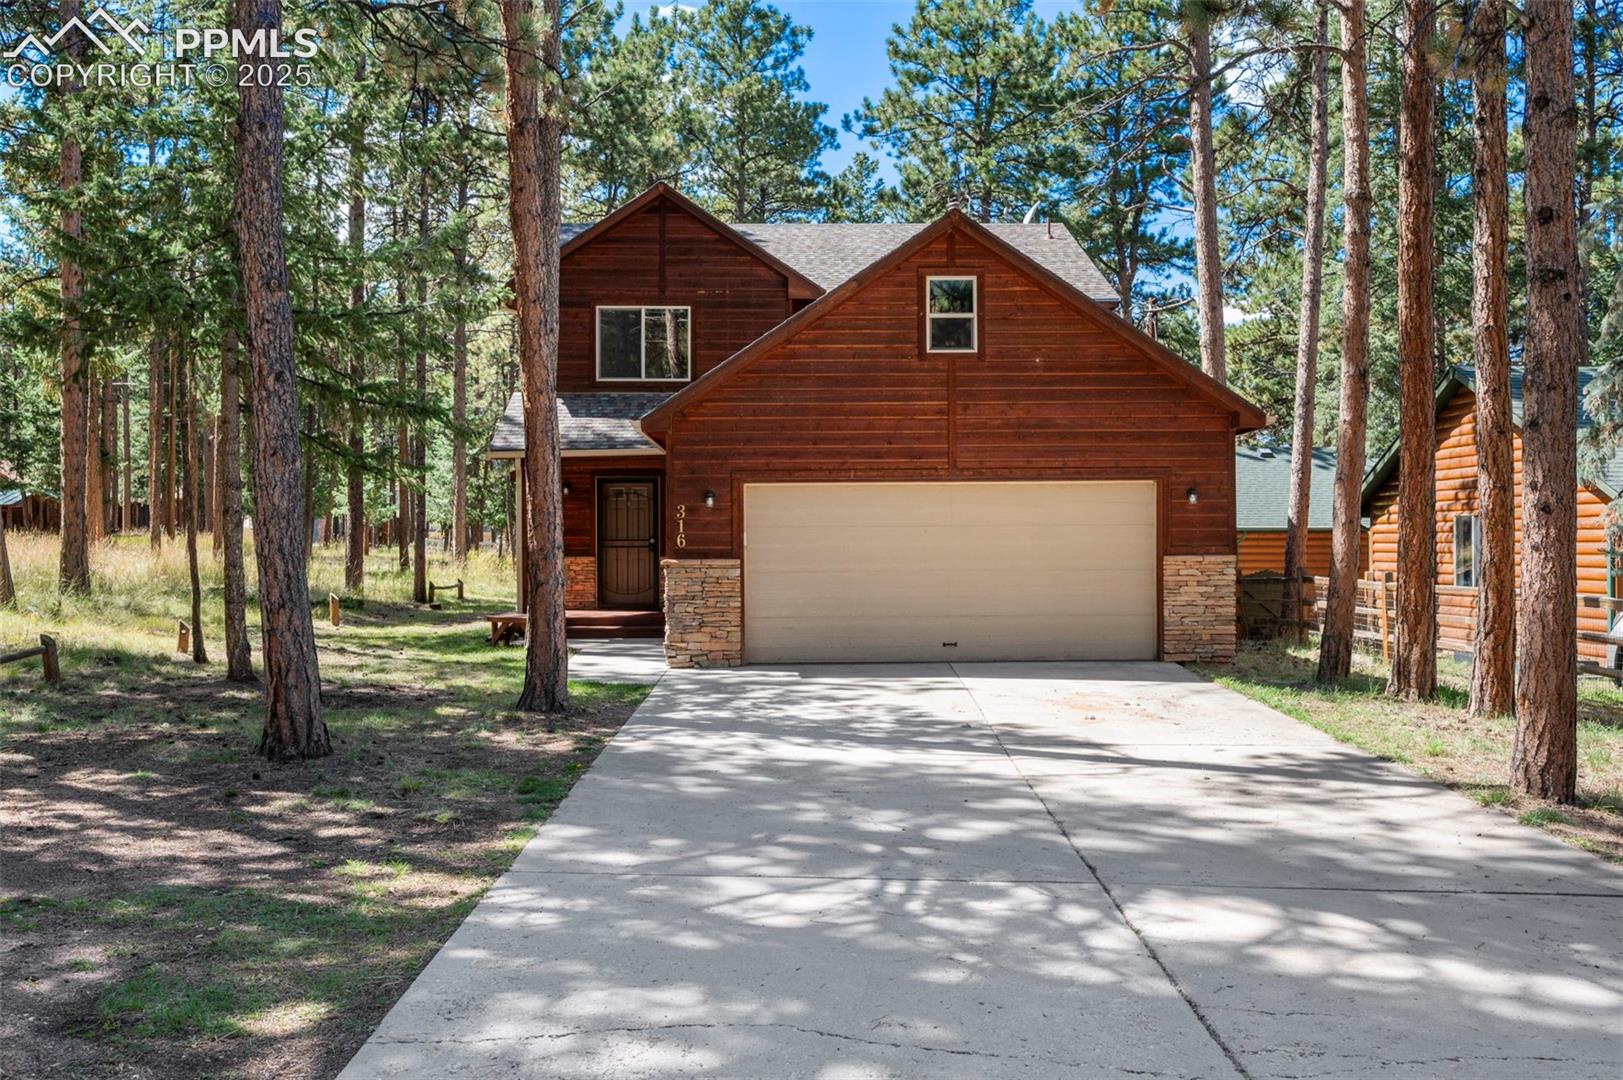
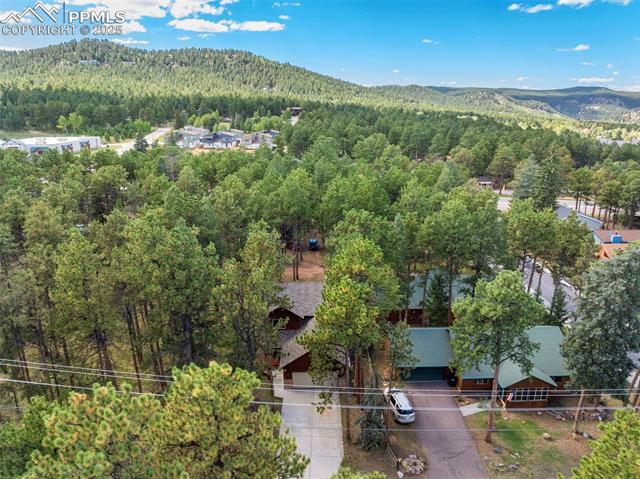
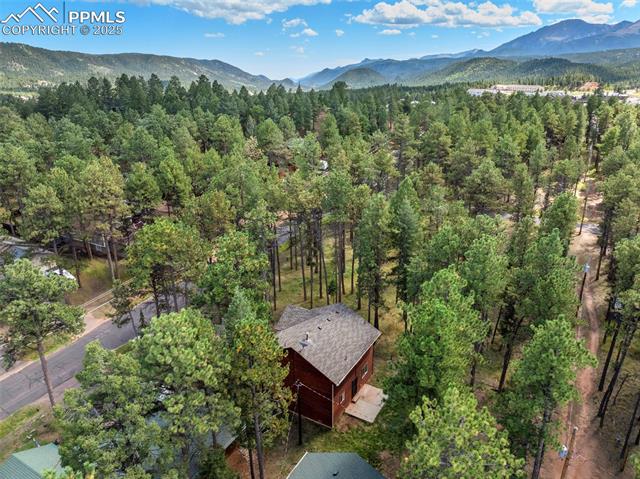
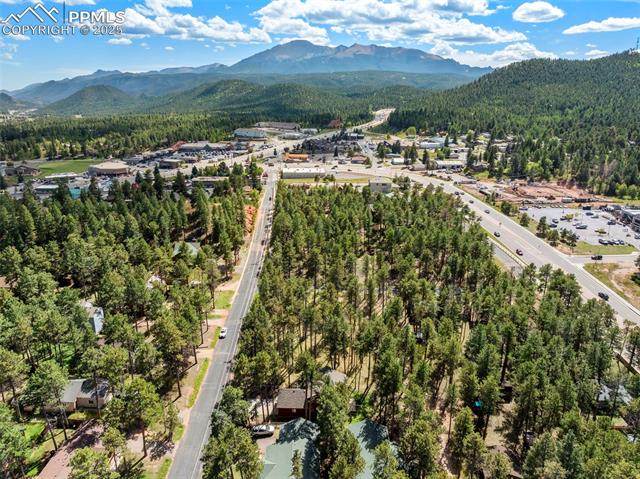
Nestled among the pines of an established Woodland Park neighborhood, this inviting 2-story home offers the perfect blend of mountain charm and modern comfort--plus a fantastic walking score just steps from downtown. With 3 bedrooms, 3 bathrooms, and over 1,700 sq ft of living space, it's designed for both everyday living and peaceful retreat.

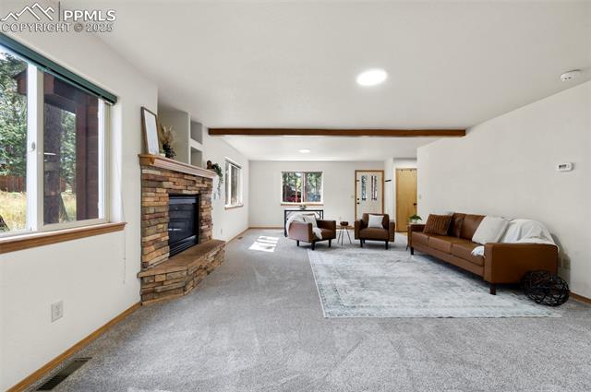
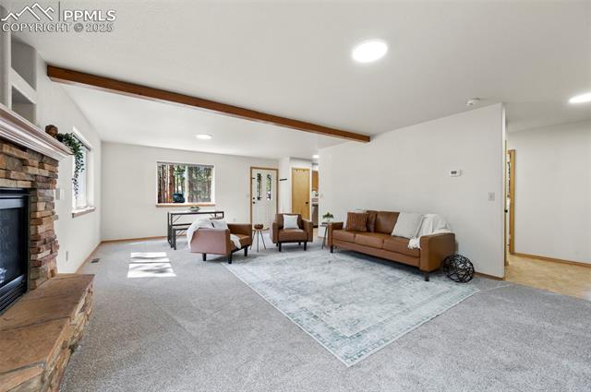
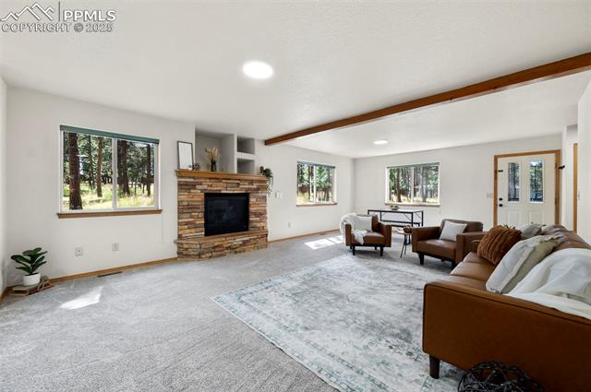
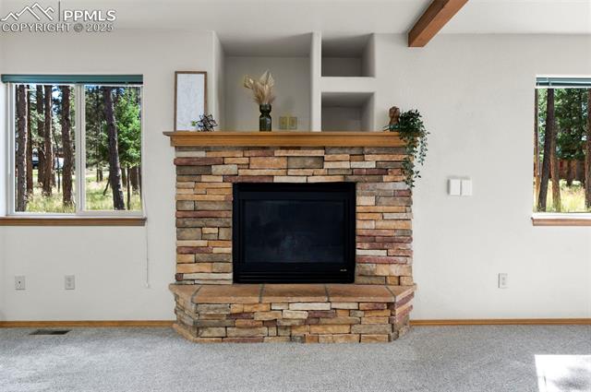
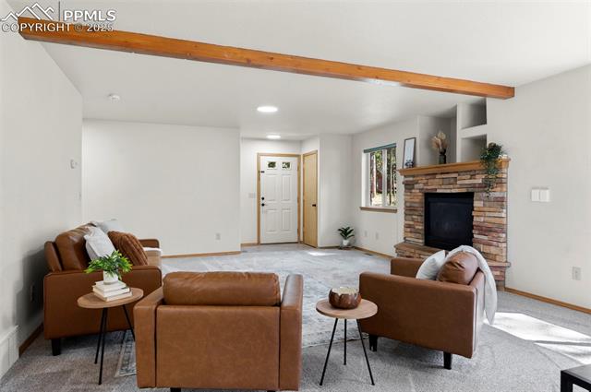
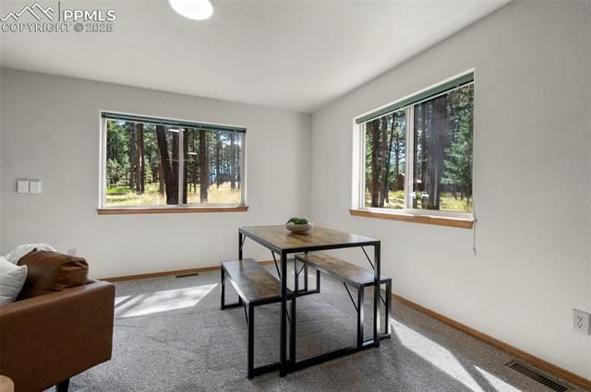
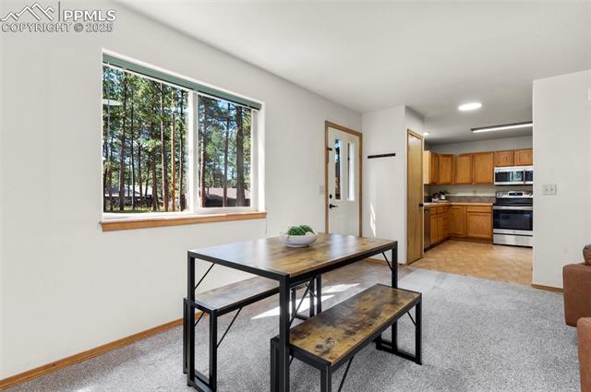
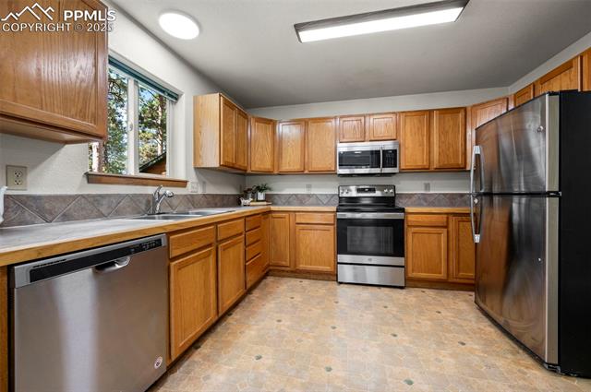
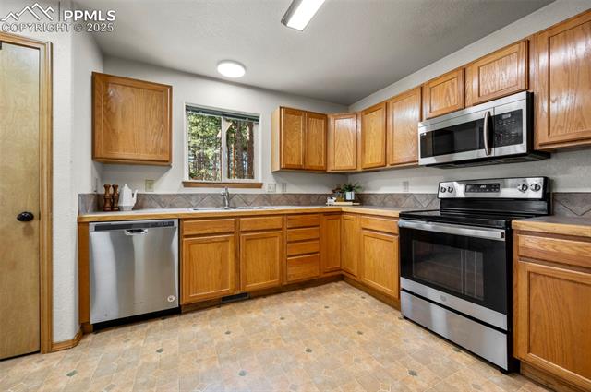
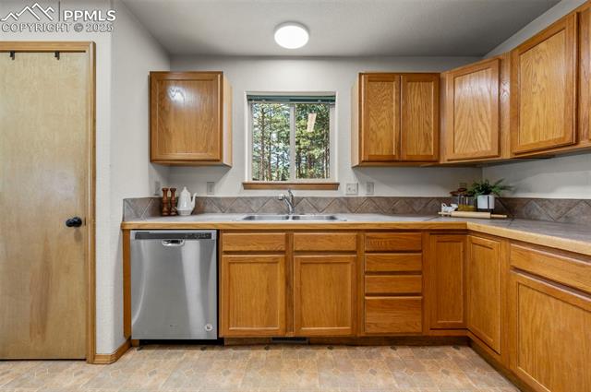
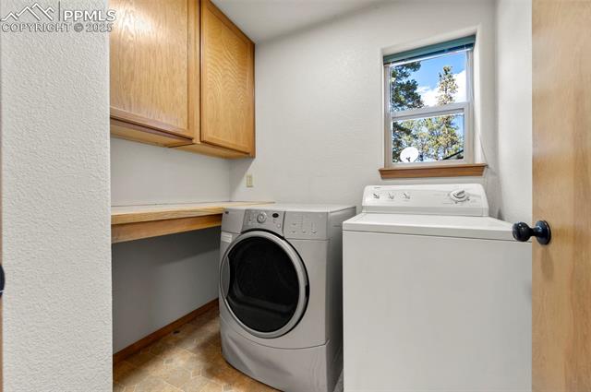
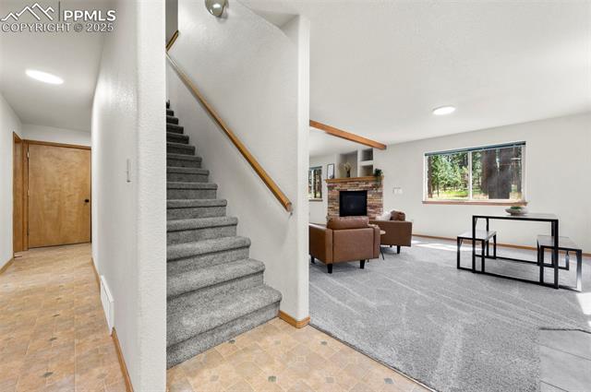
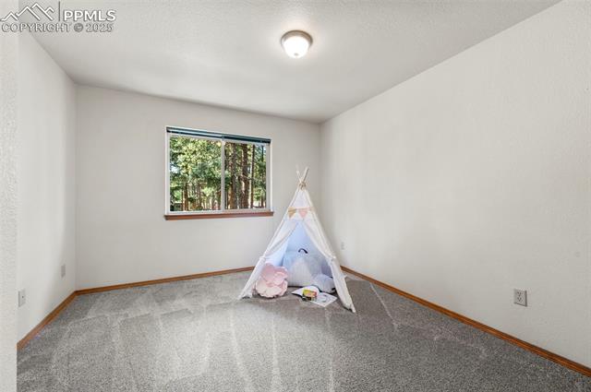
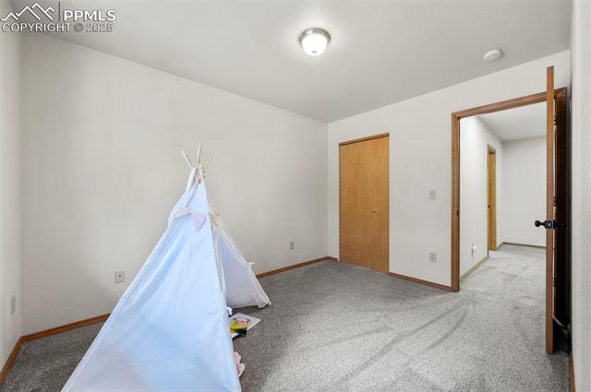
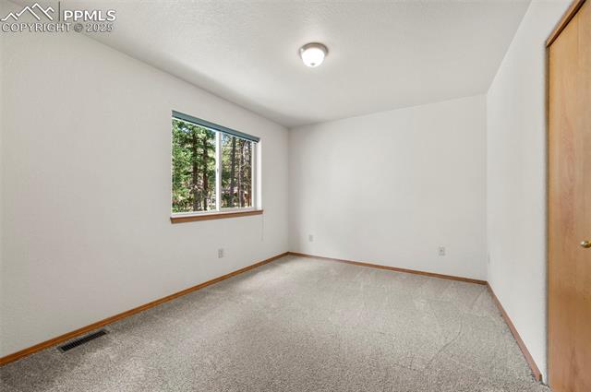
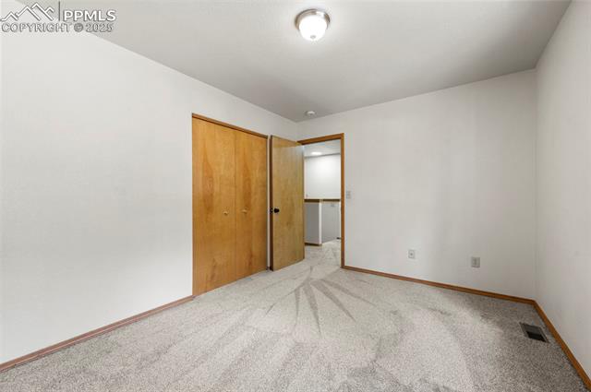
The main level features a bright and open layout with large windows framing the wooded surroundings. A cozy stone fireplace and exposed beam accents make the living room warm and welcoming, while the adjoining dining area flows easily into the spacious kitchen with stainless steel appliances. Brand new carpeting throughout gives the interior a fresh, move-in ready feel, and a main level laundry room adds convenience.

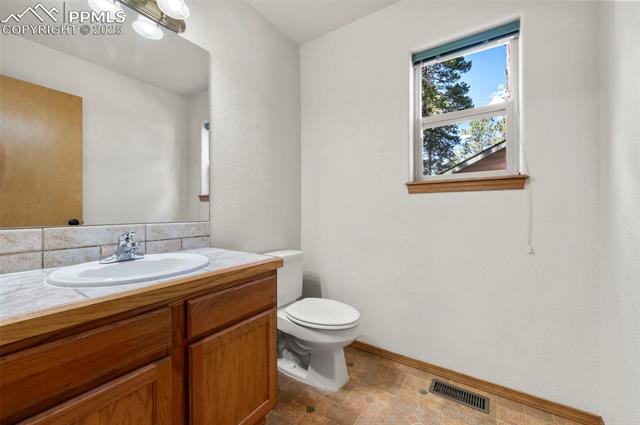
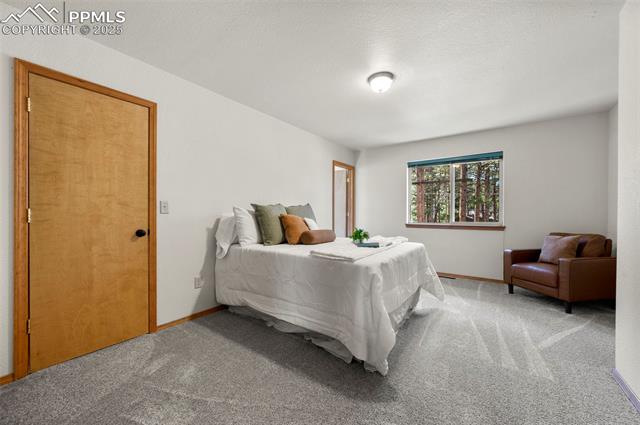
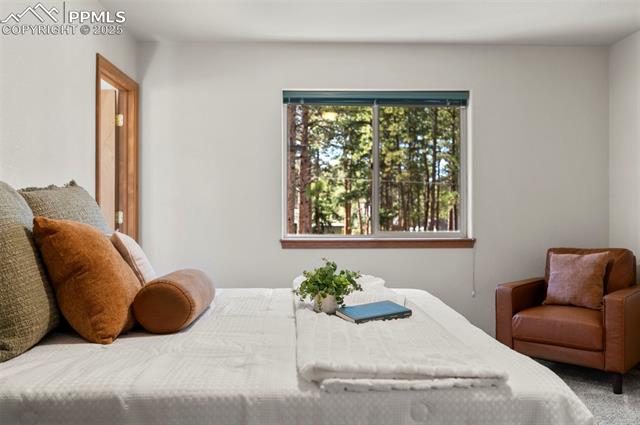
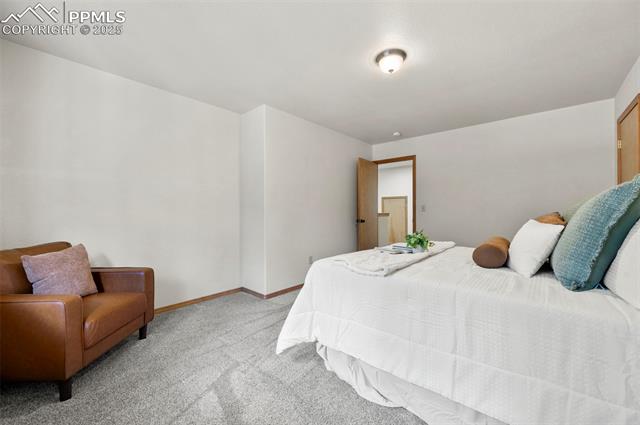
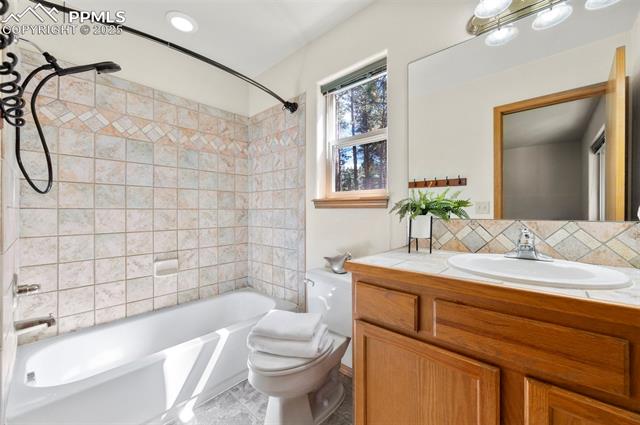
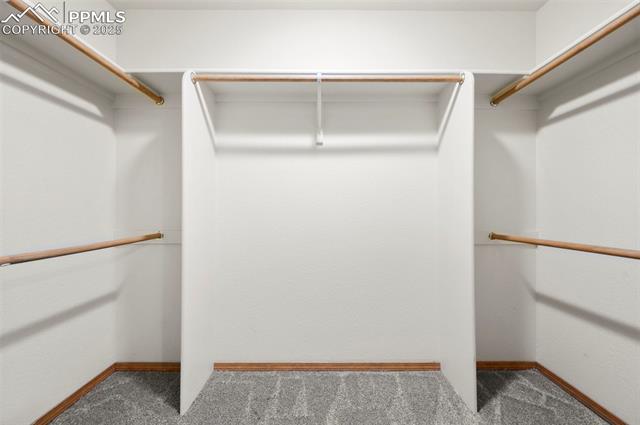
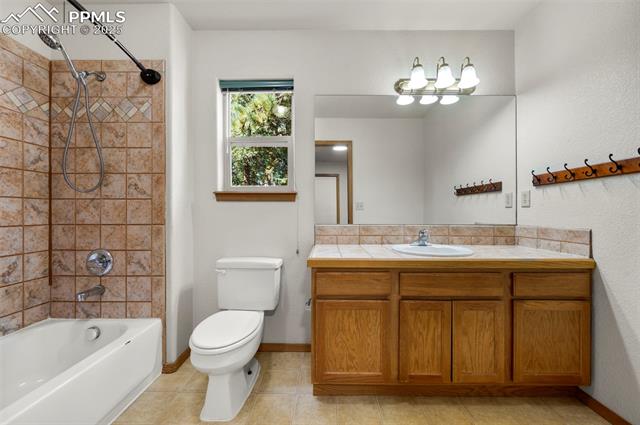
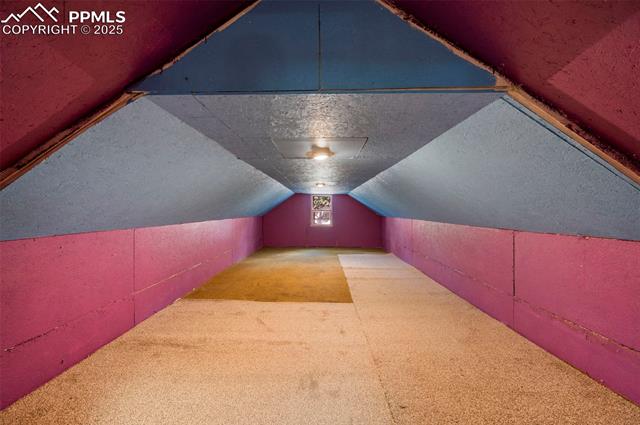
Upstairs, the private primary suite includes a walk-in closet and ensuite bath. Two additional bedrooms provide flexible options for guests, family, or a home office, and a finished flex space above the garage offers climate-controlled storage or a fun secret hideaway. Bathrooms feature stylish tile details for a modern touch.

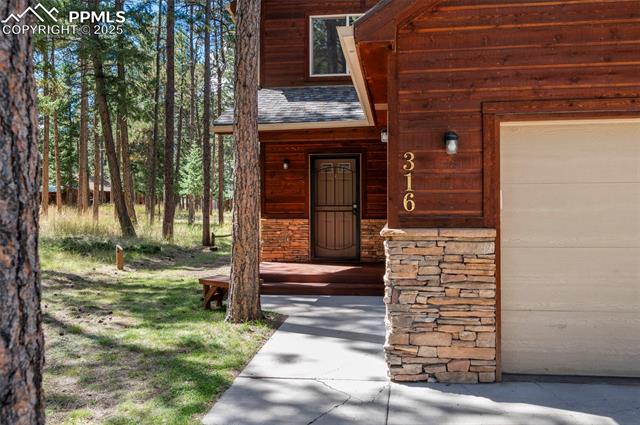
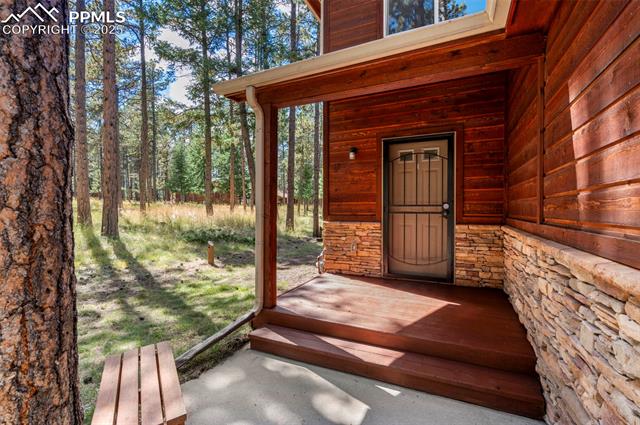
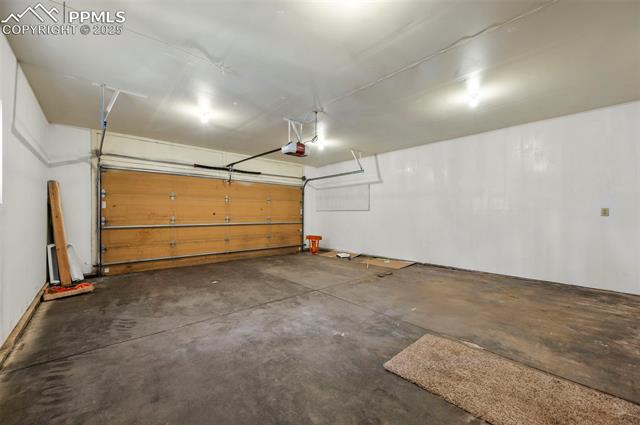
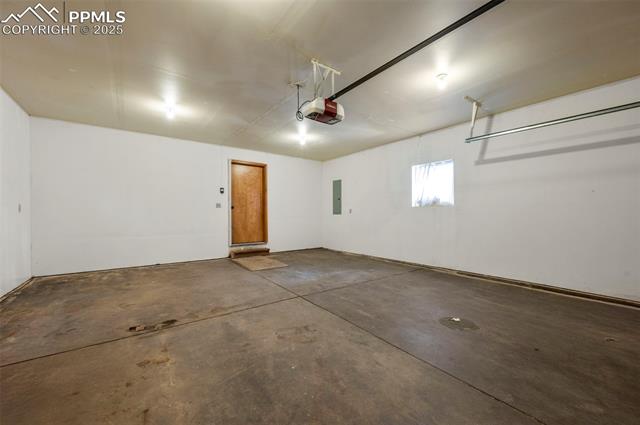
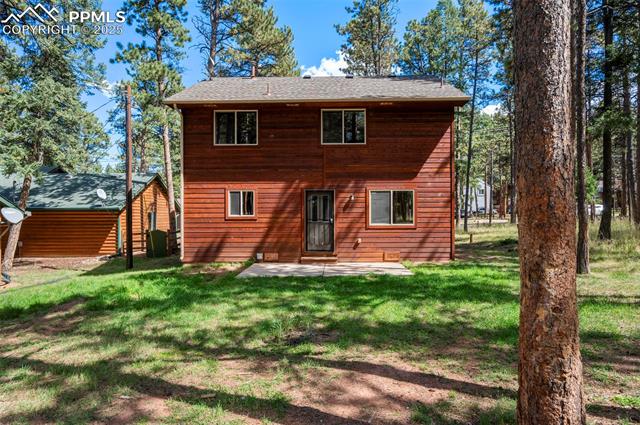
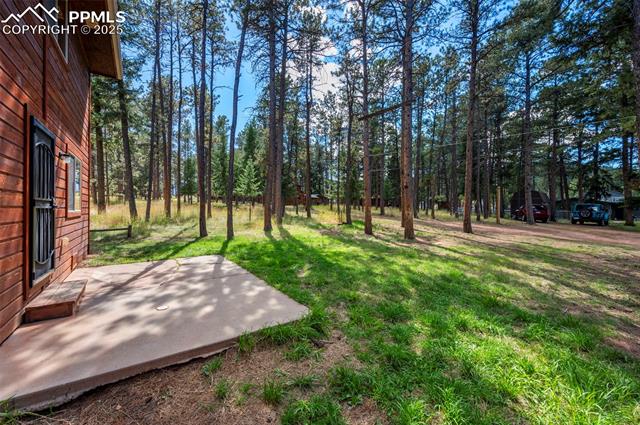
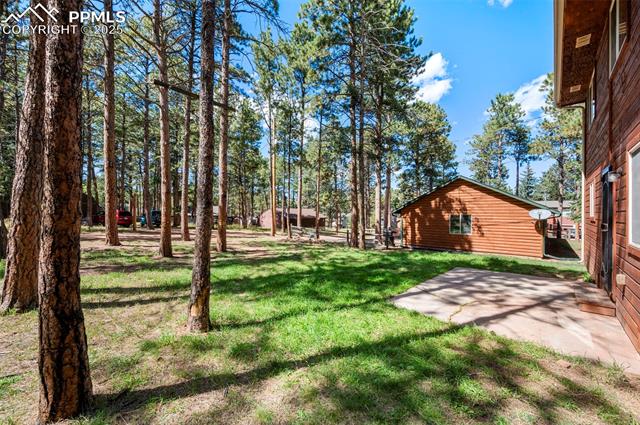
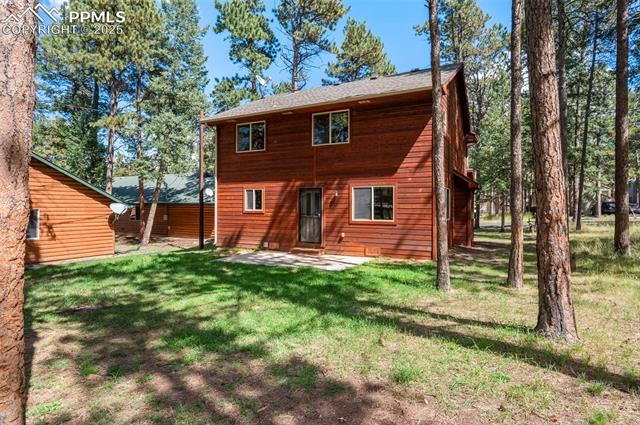
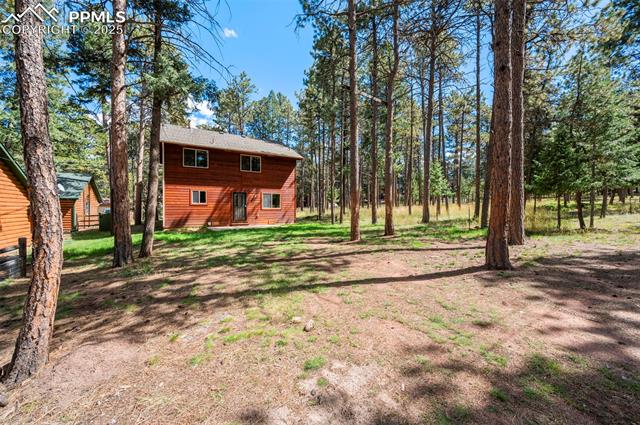
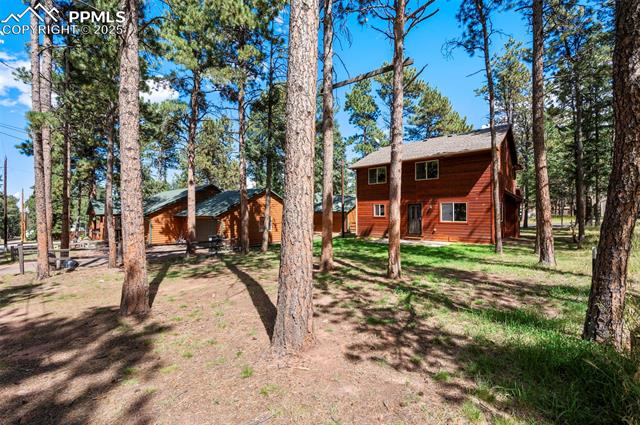
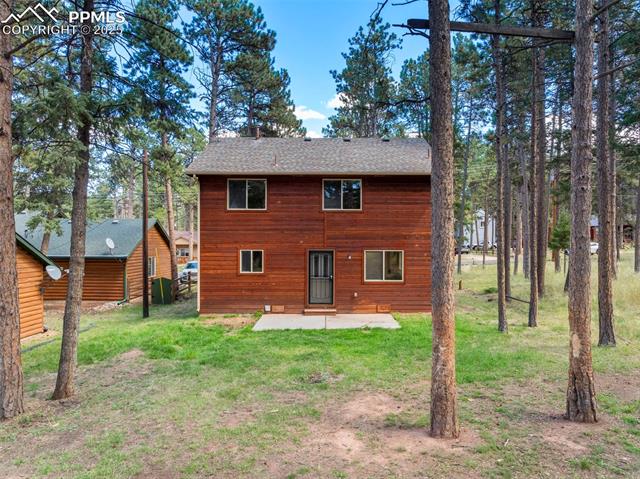
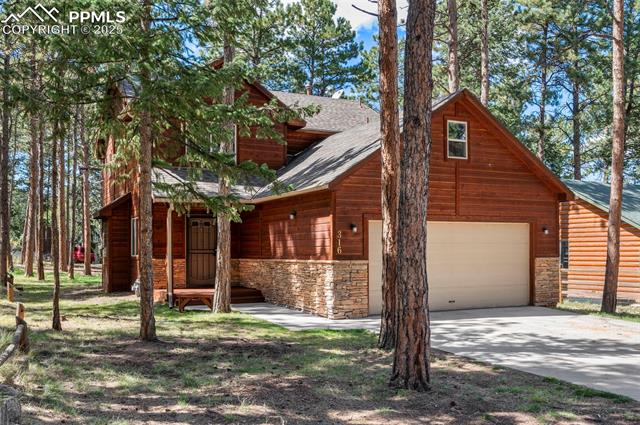
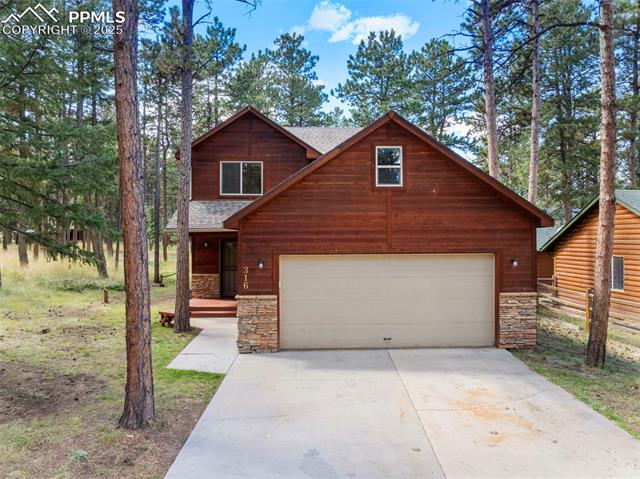
Outside, the home's classic cedar siding blends beautifully with the lot's mature, well-maintained trees. Enjoy the tranquil setting from the covered front porch or explore the level yard shaded by towering pines. An attached 2-car garage and level driveway ensure year-round ease of access. Best of all, you're just a short stroll from schools, shopping, and the beloved seasonal Woodland Park Farmers Market, making this home a rare balance of peace and proximity.

Share Property

Location

316 N Walnut Street, Woodland Park, CO 80863

Status

Sold

Date Sold

February 2, 2026
Jacob Thetford

Jacob Thetford

TITLE

Chief Operating Officer

LICENSE

FA.100075172

Loren Thetford

Loren Thetford

TITLE

Executive Sales Director

LICENSE

FA.100068663

Property Amenities

Interior
Fireplace Gas, Main Level
Flooring Carpet
Total Bedrooms: 3
Half Bathrooms: 1
Full Bathrooms: 2
Area & Lot
Total area 1,718 Sq.Ft.
Lot Area 7,126.42 Sq.Ft.
Living area 1,718 Sq.Ft.
MLS® ID 7604648
Year Built 2004
School District Woodland Park RE2
Type Residential
Status Sold
Exterior
Air conditioning None
Heat type Forced Air
Water Source Municipal
Sewer Sewer
Roof Composite Shingle
Utilities Cable Available, Electricity Connected, Natural Gas Available
Finance
Sales Price $500,000
Real Estate Tax $2,405 yearly

360 Virtual Tour

Take a tour of this property

Let's Work Together

Get assistance in determining current property value, crafting a competitive offer, writing and negotiating a contract, and much more. Contact us today.