Leave a Message

By providing your contact information to Thetford Team Real Estate, your personal information will be processed in accordance with Thetford Team Real Estate's Privacy Policy. By checking the box(es) below, you expressly consent to receive marketing or promotional real estate communication from Thetford Team Real Estate in the manner selected by you. For SMS text messages, message frequency varies. Message and data rates may apply. Consent is not a condition of purchase of any goods or services. You may opt out of receiving further communications from Thetford Team Real Estate at any time. To opt out of receiving SMS text messages, reply STOP to unsubscribe. SMS text messaging is subject to our Terms of Use.

Thank you for your message. We will be in touch with you shortly.

Explore Our Properties
1378 Millstone Ln
1378 Millstone Ln
1378 Millstone Ln
1378 Millstone Ln
1378 Millstone Ln
1378 Millstone Ln
1378 Millstone Ln
1378 Millstone Ln
1378 Millstone Ln
1378 Millstone Ln
1378 Millstone Ln
1378 Millstone Ln
1378 Millstone Ln
1378 Millstone Ln
1378 Millstone Ln
1378 Millstone Ln
1378 Millstone Ln
1378 Millstone Ln
1378 Millstone Ln
1378 Millstone Ln
1378 Millstone Ln
1378 Millstone Ln
1378 Millstone Ln
1378 Millstone Ln
1378 Millstone Ln
1378 Millstone Ln
1378 Millstone Ln
1378 Millstone Ln
1378 Millstone Ln
1378 Millstone Ln
1378 Millstone Ln
1378 Millstone Ln
1378 Millstone Ln
1378 Millstone Ln
1378 Millstone Ln
1378 Millstone Ln
VIEW PHOTOS
$495,000

1378 Millstone Ln

4 Beds 2 Baths 2,496 Sq.Ft. 0.46 Acres

Description

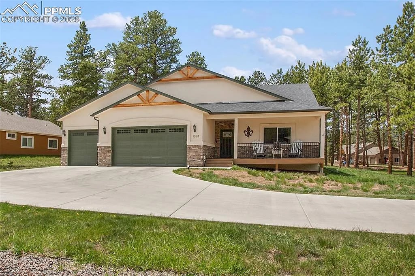
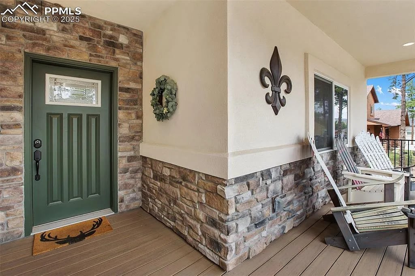
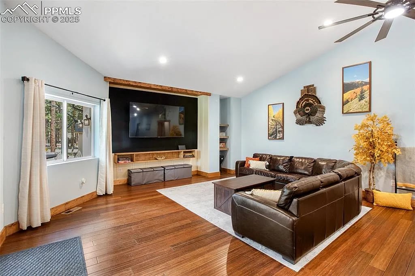
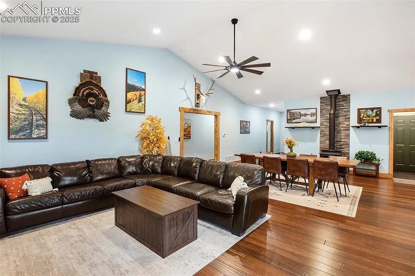
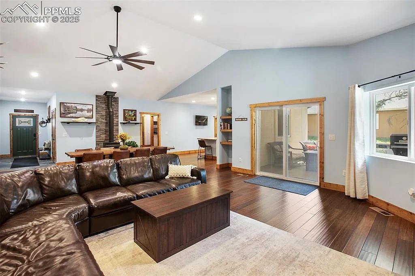
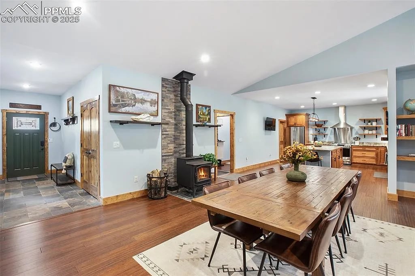
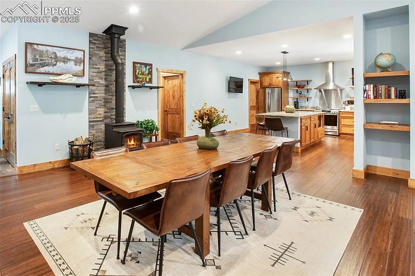
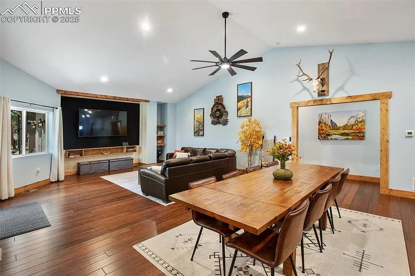
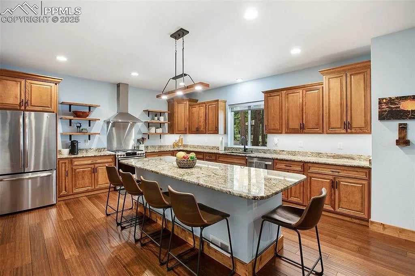
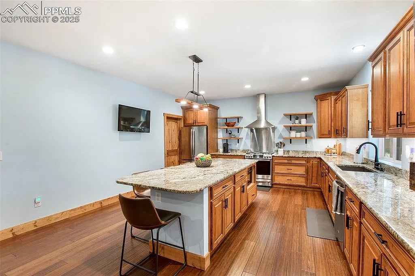
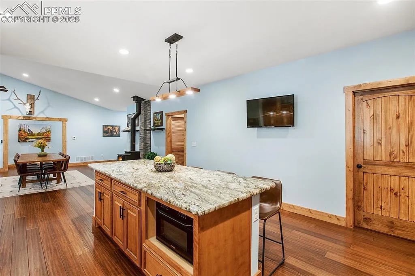
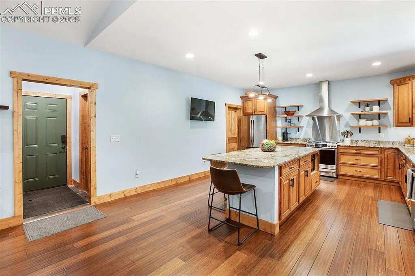
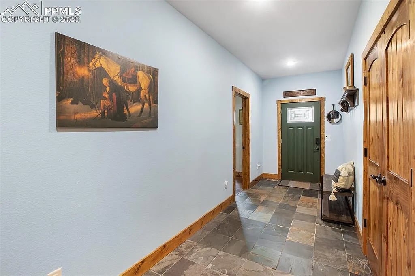
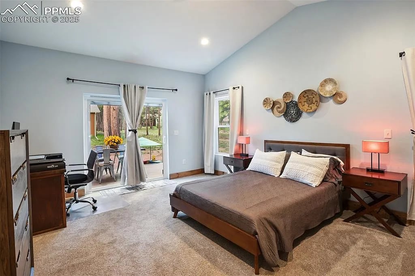
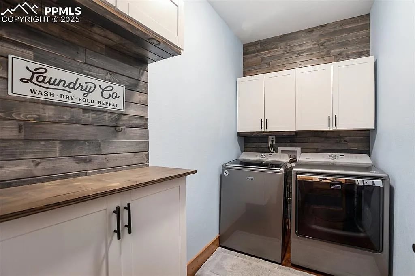
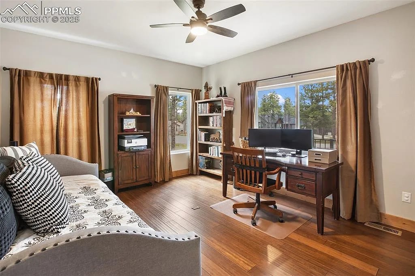
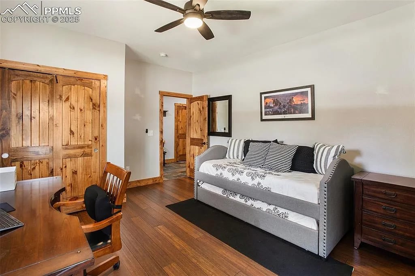
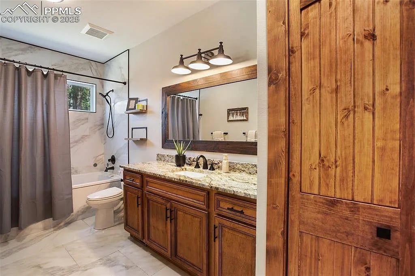
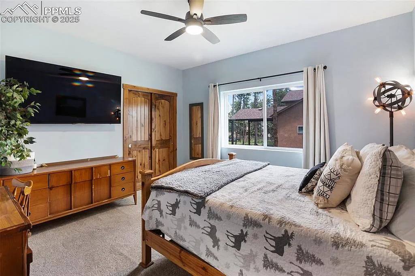
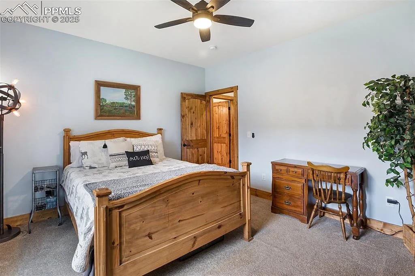
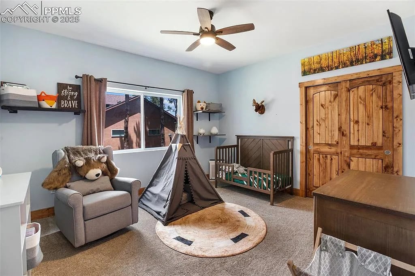
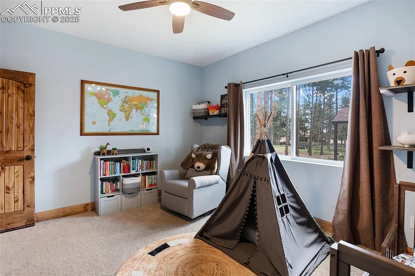
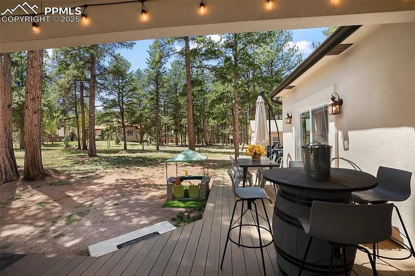
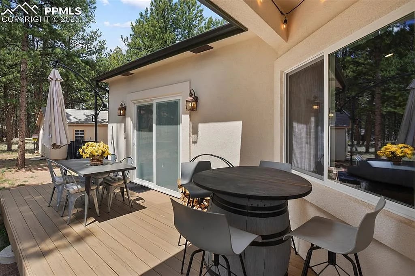
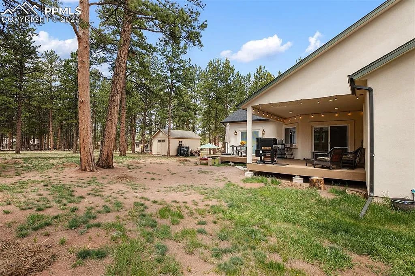
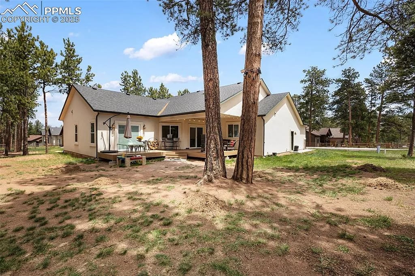
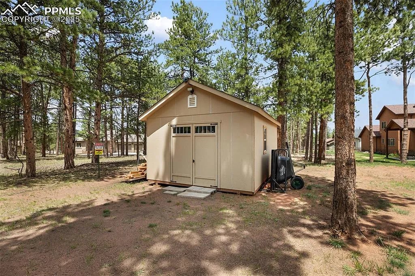
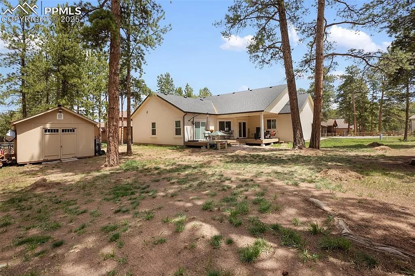
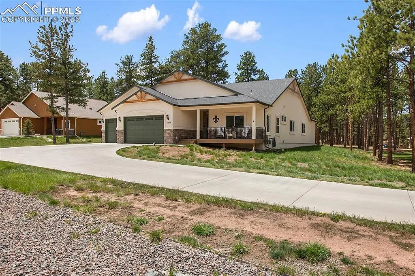
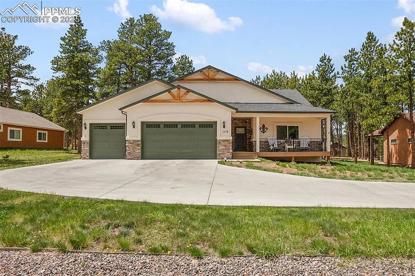
Comfortable ranch style home located on a large, almost half an acre lot in a cul-de-sac making a private and enjoyable setting among the pines! The expansive floorplan of almost 2500 sf offers an incredible gourmet kitchen offering a 9' center island, knotty alder cabinetry, slab granite countertops, stainless steel appliances including 5 burner gas stove w/ hood vent, french door refrigerator, large open well sink, and a huge walk-in pantry! The great room offers the living and dining area located in a vaulted expansive space, wood laminate flooring, includes a Lopi electric start wood-burning stove to offer extra warmth in those cold wintery months! Custom TV entertainment wall includes wooden shelving, and a "framed in" felt backdrop for a wonderful sound insulation barrier. The owners suite is expansive w/ vaulted ceilings, walk-out to the rear composite deck, includes carpeting, & attaches to a beautiful 4 pc. bath with marble tile flooring, and custom shiplap accent walls above each vanity, a large walk-in tiled shower w/ a bench, and a nice walk-in closet designed with built-in shelving and double clothing rods. The floor plan includes 3 additional bedrooms, 2 including carpet, while the front bedroom is currently an office and includes wood laminate flooring. 3 car attached garage, plus customized laundry area w/ ship lap walls and storage cabinets. Covered rear deck in composite finish for ease of maintenance, and a large storage shed. Beautiful touches and finishes completed throughout the home. Wonderful location on a quiet street!

Share Property

Location

1378 Millstone Lane, Woodland Park, CO 80863

Status

Sold

Date Sold

June 10, 2020

Property Amenities

Interior
Total Bedrooms: 4
Full Bathrooms: 2
Area & Lot
Lot Area 0.46 Acres
Living area 2,496 Sq.Ft.
MLS® ID 8708389
Year Built 2020
Type Residential
Status Sold
Exterior
Garage Space 3
Finance
Sales Price $495,000

Let's Work Together

Get assistance in determining current property value, crafting a competitive offer, writing and negotiating a contract, and much more. Contact us today.