Leave a Message

By providing your contact information to Thetford Team Real Estate, your personal information will be processed in accordance with Thetford Team Real Estate's Privacy Policy. By checking the box(es) below, you expressly consent to receive marketing or promotional real estate communication from Thetford Team Real Estate in the manner selected by you. For SMS text messages, message frequency varies. Message and data rates may apply. Consent is not a condition of purchase of any goods or services. You may opt out of receiving further communications from Thetford Team Real Estate at any time. To opt out of receiving SMS text messages, reply STOP to unsubscribe. SMS text messaging is subject to our Terms of Use.
Thank you for your message. We will be in touch with you shortly.

Explore Our Properties
12 Big Horn Circle
12 Big Horn Circle
12 Big Horn Circle
12 Big Horn Circle
12 Big Horn Circle
12 Big Horn Circle
12 Big Horn Circle
12 Big Horn Circle
12 Big Horn Circle
12 Big Horn Circle
12 Big Horn Circle
12 Big Horn Circle
12 Big Horn Circle
12 Big Horn Circle
12 Big Horn Circle
12 Big Horn Circle
12 Big Horn Circle
12 Big Horn Circle
12 Big Horn Circle
12 Big Horn Circle
12 Big Horn Circle
12 Big Horn Circle
12 Big Horn Circle
12 Big Horn Circle
12 Big Horn Circle
12 Big Horn Circle
12 Big Horn Circle
12 Big Horn Circle
12 Big Horn Circle
12 Big Horn Circle
12 Big Horn Circle
12 Big Horn Circle
12 Big Horn Circle
12 Big Horn Circle
12 Big Horn Circle
12 Big Horn Circle
12 Big Horn Circle
12 Big Horn Circle
12 Big Horn Circle
12 Big Horn Circle
12 Big Horn Circle
12 Big Horn Circle
12 Big Horn Circle
12 Big Horn Circle
12 Big Horn Circle
12 Big Horn Circle
12 Big Horn Circle
12 Big Horn Circle
12 Big Horn Circle
12 Big Horn Circle
VIEW PHOTOS
$588,000

12 Big Horn Circle

3 Beds 3 Baths 1,960 Sq.Ft.

Description

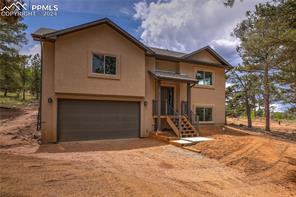
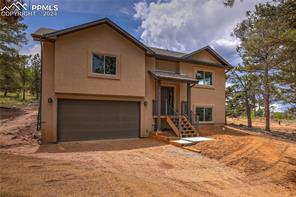
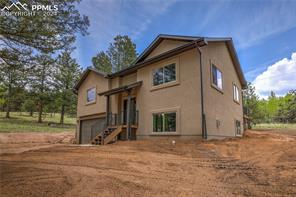
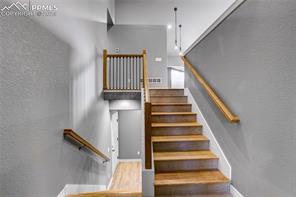
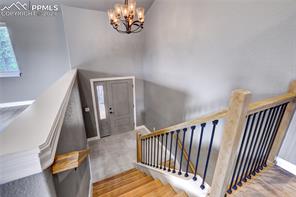
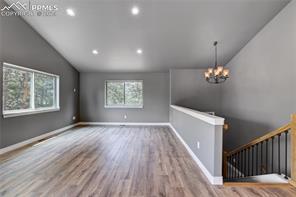
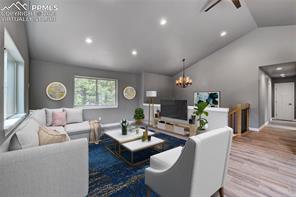
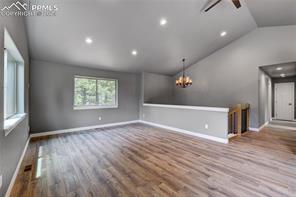
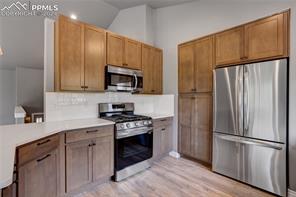
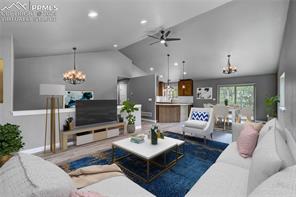
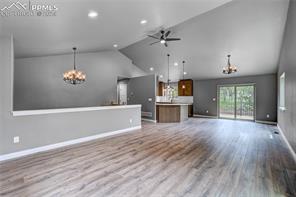
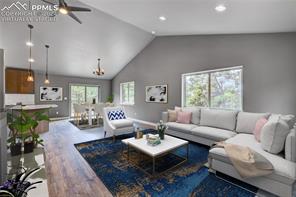
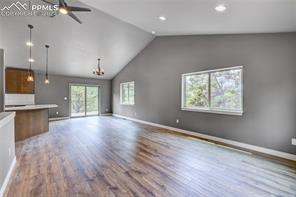
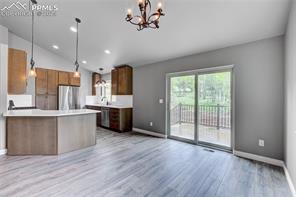
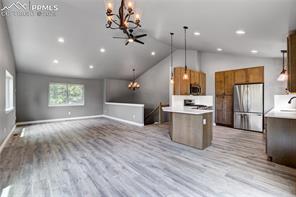
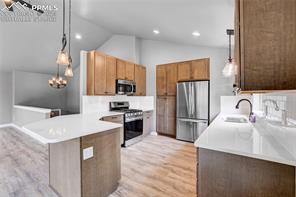
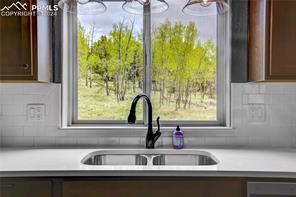
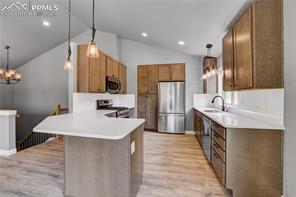
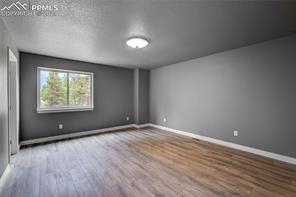
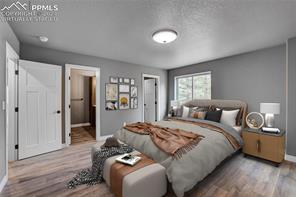
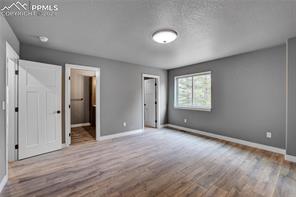
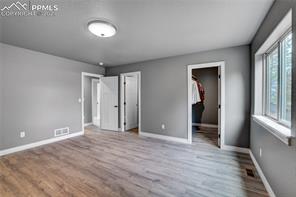
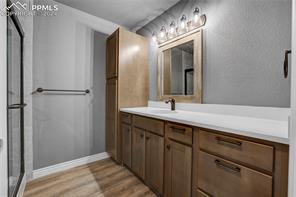
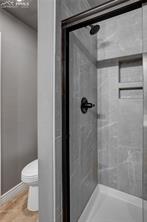
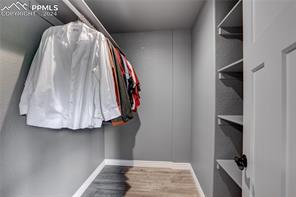
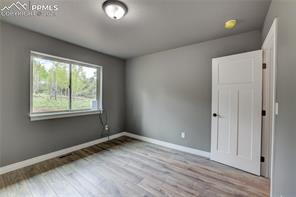
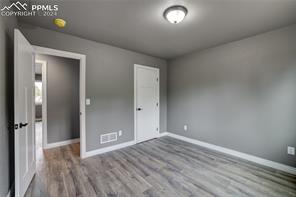
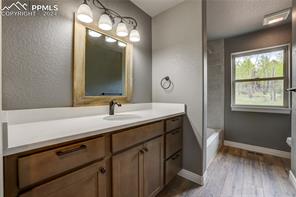
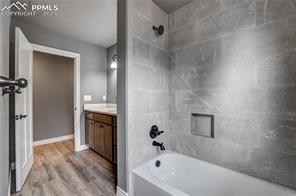
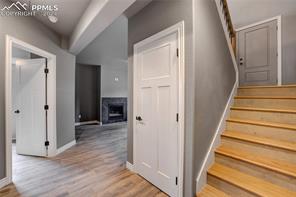
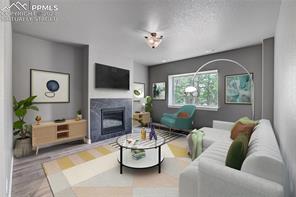
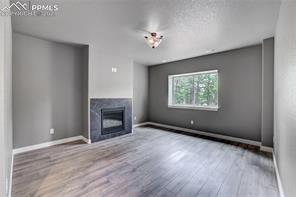
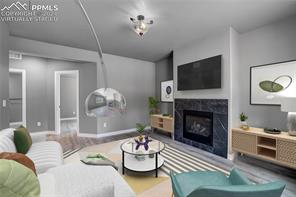
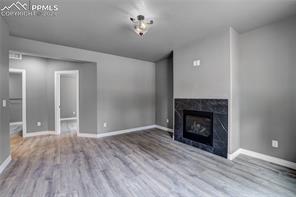
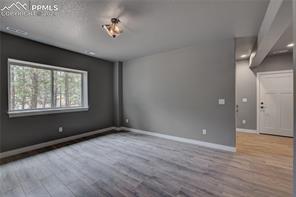
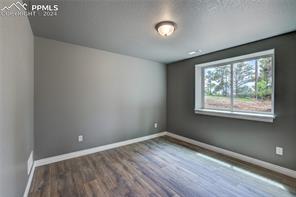
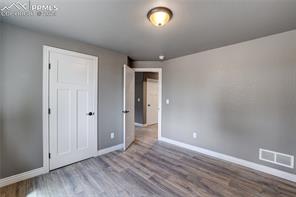
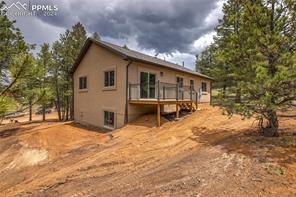
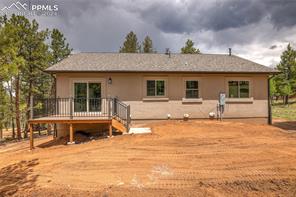
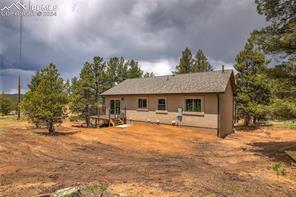
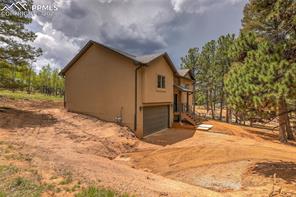
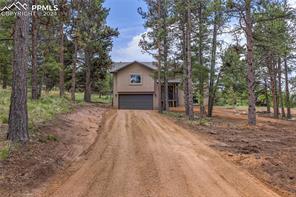
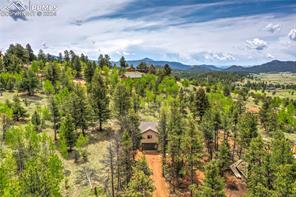
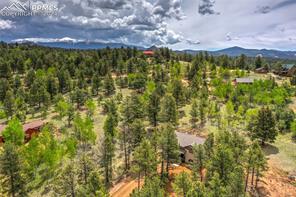
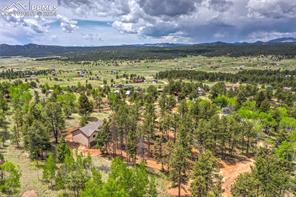
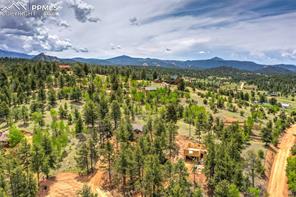
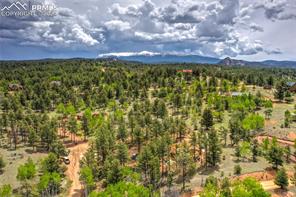
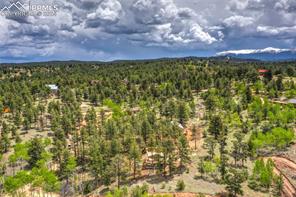
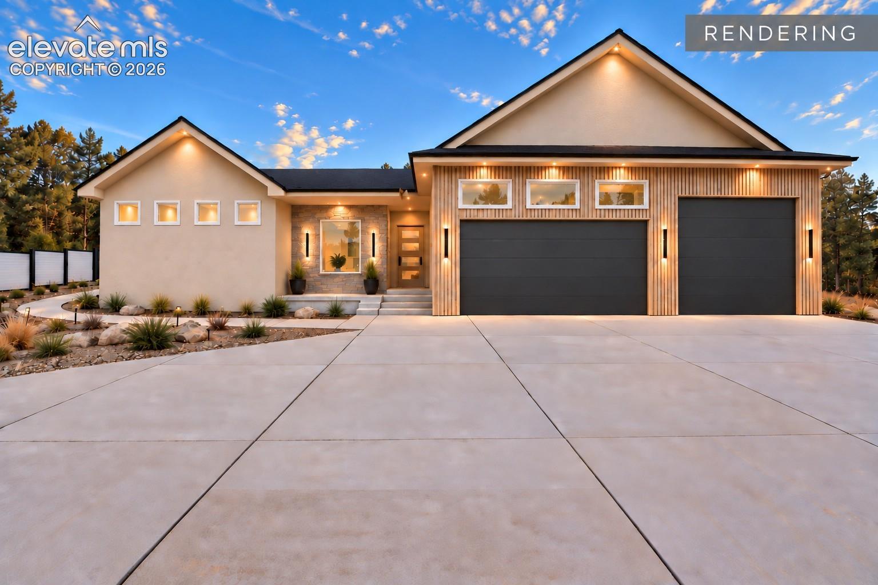
Welcome to your aspen nestled dream home situated on a quiet cul-de-sac. This beautifully treed corner lot is the current site of your future. Presented by a multi-generation custom home builder, this semi-custom home can be personalized to fit your exact design aesthetic. Welcome friends and family into open inviting spaces with ample room to entertain. Laminate flooring, a natural gas fireplace, energy efficient insulation, appliances, and Milgard double pane vinyl windows come standard. Low Maintenance stucco and stone exterior adds that rustic charm to this mountain home. Upstairs, you'll find a spacious living room and kitchen, master suite with walk-in closet, guest bedroom, second bathroom, and south-facing deck. Your two car garage enters into the lower level where you will find a full guest suite with an additional living area, bedroom, and bathroom. Situated in a friendly community with relaxed covenants, the HOA covers the maintenance of private fishing ponds, open spaces, and neighborly events. Comfortably outside city limits for privacy, quiet, and low taxes. There's also a neighborhood fire department located nearby for great insurance rates!

Share Property

Location

12 Big Horn Circle, Florissant, CO 80816

Status

Sold

Date Sold

May 24, 2024
Jacob Thetford

Jacob Thetford

TITLE

Chief Operating Officer

LICENSE

FA.100075172

Loren Thetford

Loren Thetford

TITLE

Executive Sales Director

LICENSE

FA.100068663

Property Amenities

Interior
Appliances 220 v in Kitchen, Dishwasher, Kitchen Vent Fan, Microwave Oven, Range, Refrigerator
Total Bedrooms: 3
Three-Quarter Bathrooms: 2
Full Bathrooms: 1
Other Interior Features Great Room, See Prop Desc Remarks
Area & Lot
Living area 1,960 Sq.Ft.
MLS® ID 1383923
Year Built 2024
School District Cripple Crk/Victor-RE1
Type Residential
Status Sold
Exterior
Air conditioning Ceiling Fan(s)
Heat type Forced Air, Natural Gas
Garage Space 2.0
Roof Composite Shingle
Utilities Electricity Connected, Natural Gas
Finance
Sales Price $588,000
HOA Fees $47
Real Estate Tax $100 yearly

Let's Work Together

Get assistance in determining current property value, crafting a competitive offer, writing and negotiating a contract, and much more. Contact us today.