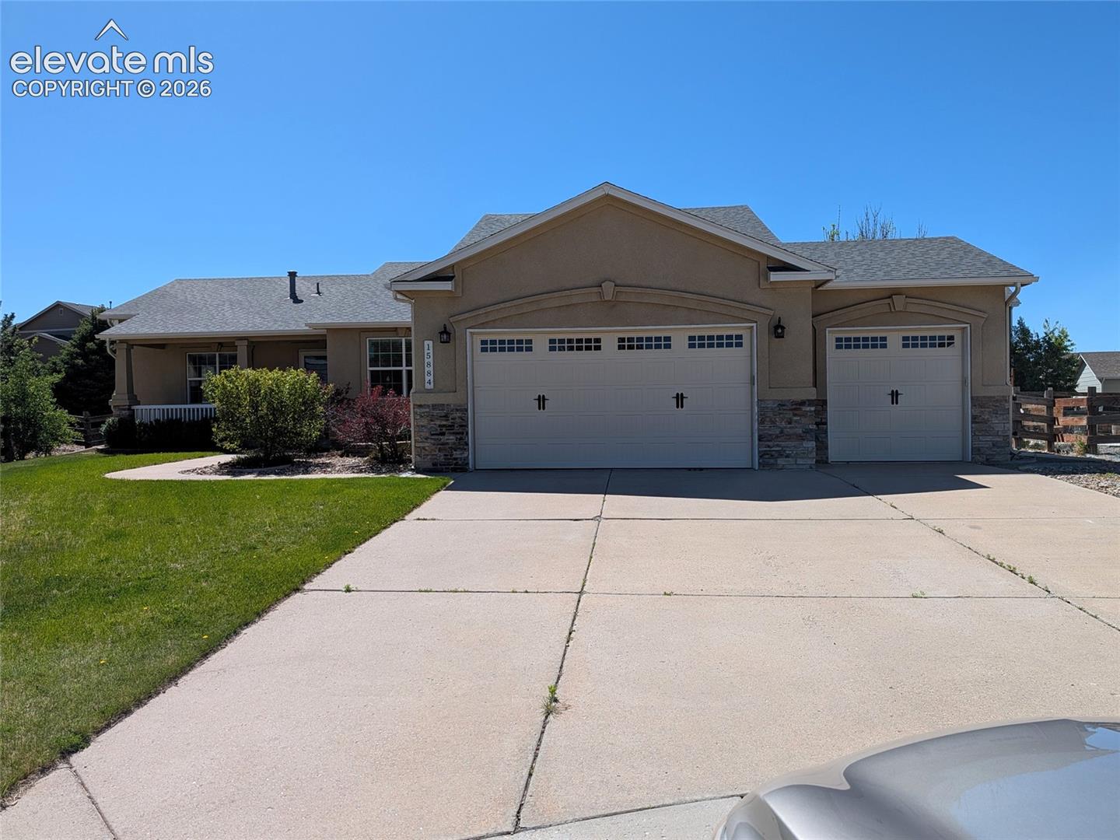
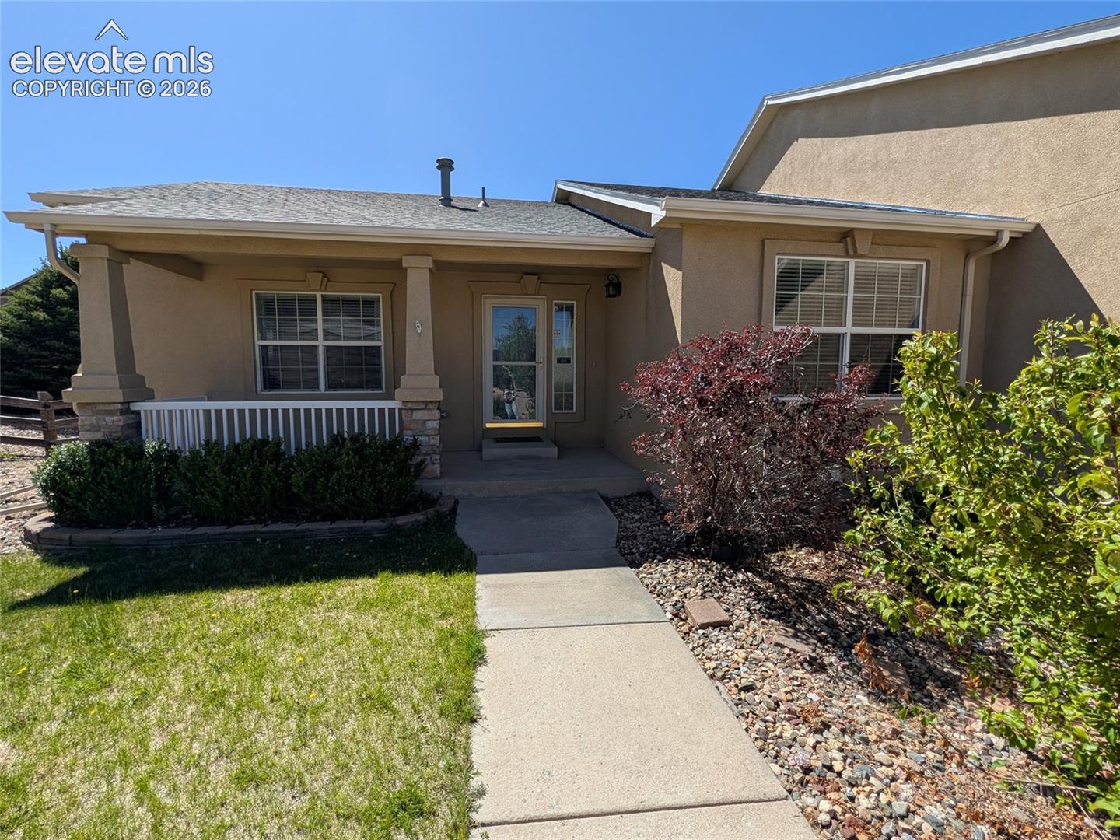
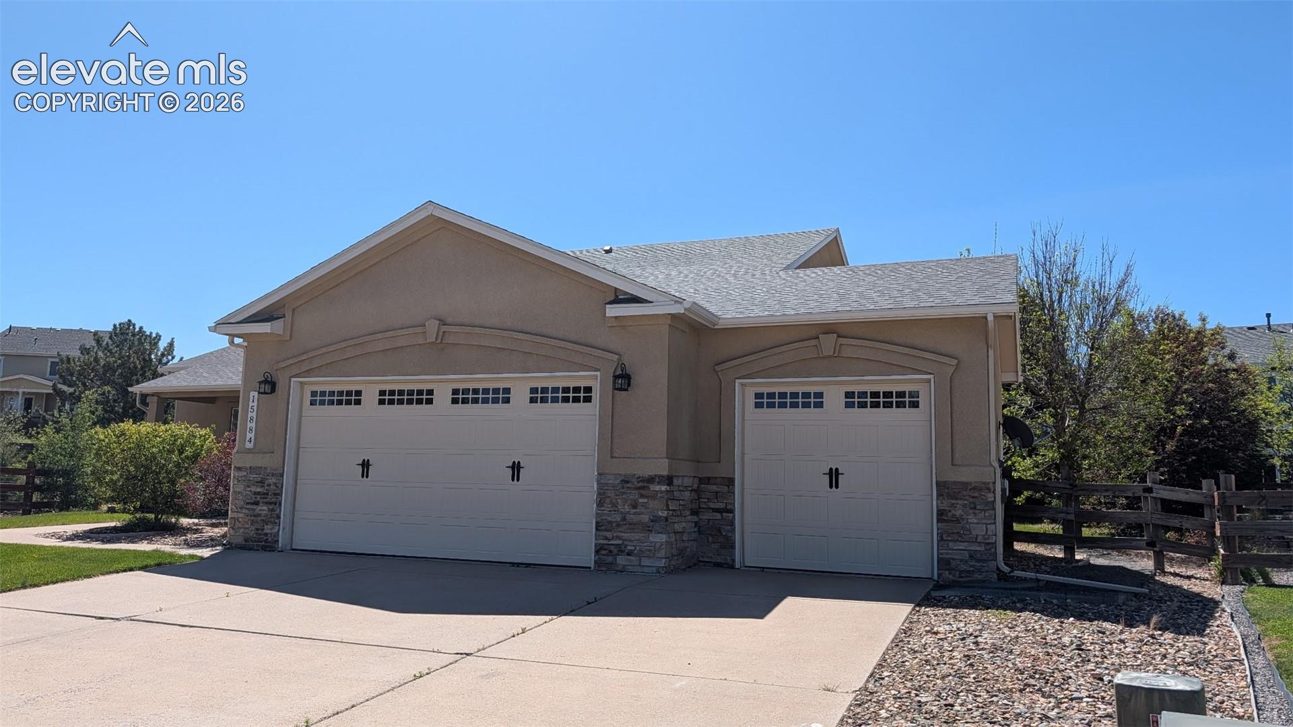
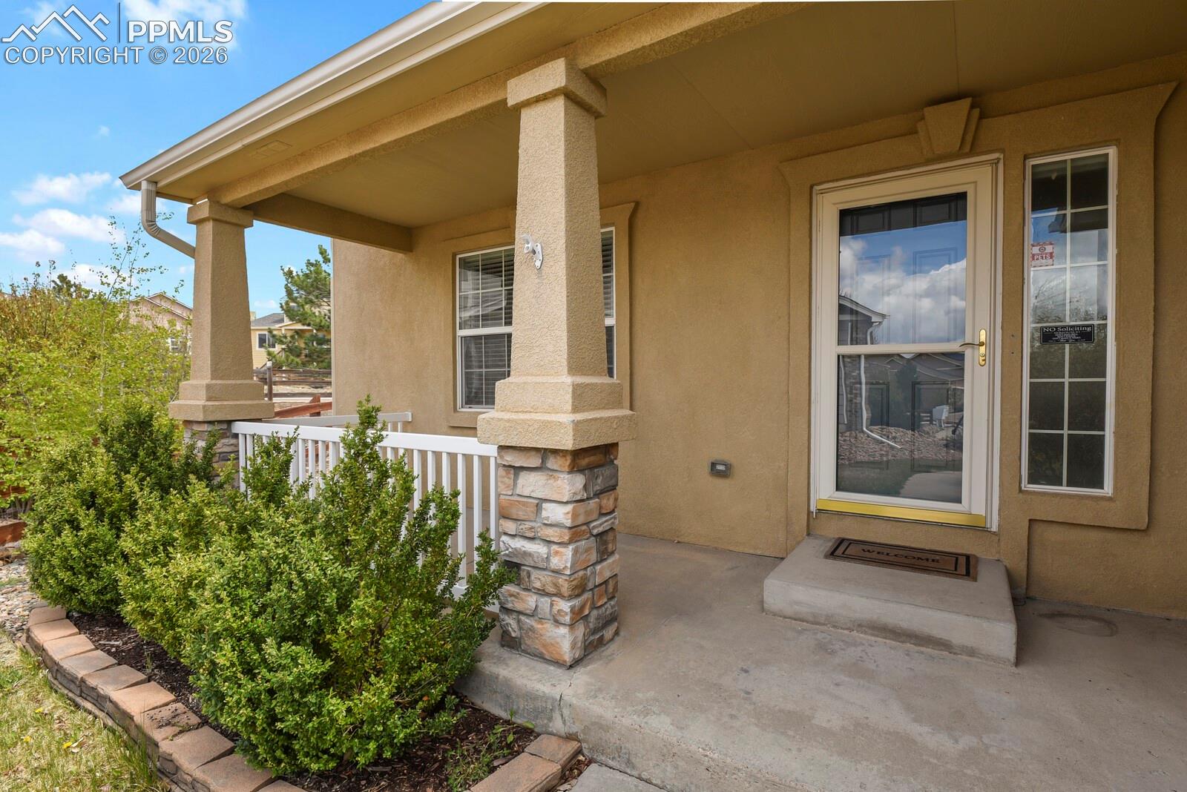
Property photo 1
Property photo 2
Property photo 3
Property photo 4
Property photo 5
5 Beds
3 Baths
3,430 sqft

$629,000

15884 Paiute Circle, Monument CO, 80132

Price per sqft$183.38
Built in2005
Property size3,430 sqft
Property typeResidential
Listed by Donald Stull ABR , RE/MAX Real Estate Group LLC Listing Contact: 719-534-7900

Overview

Active

Listed May 3, 2026

Updated 3 weeks ago

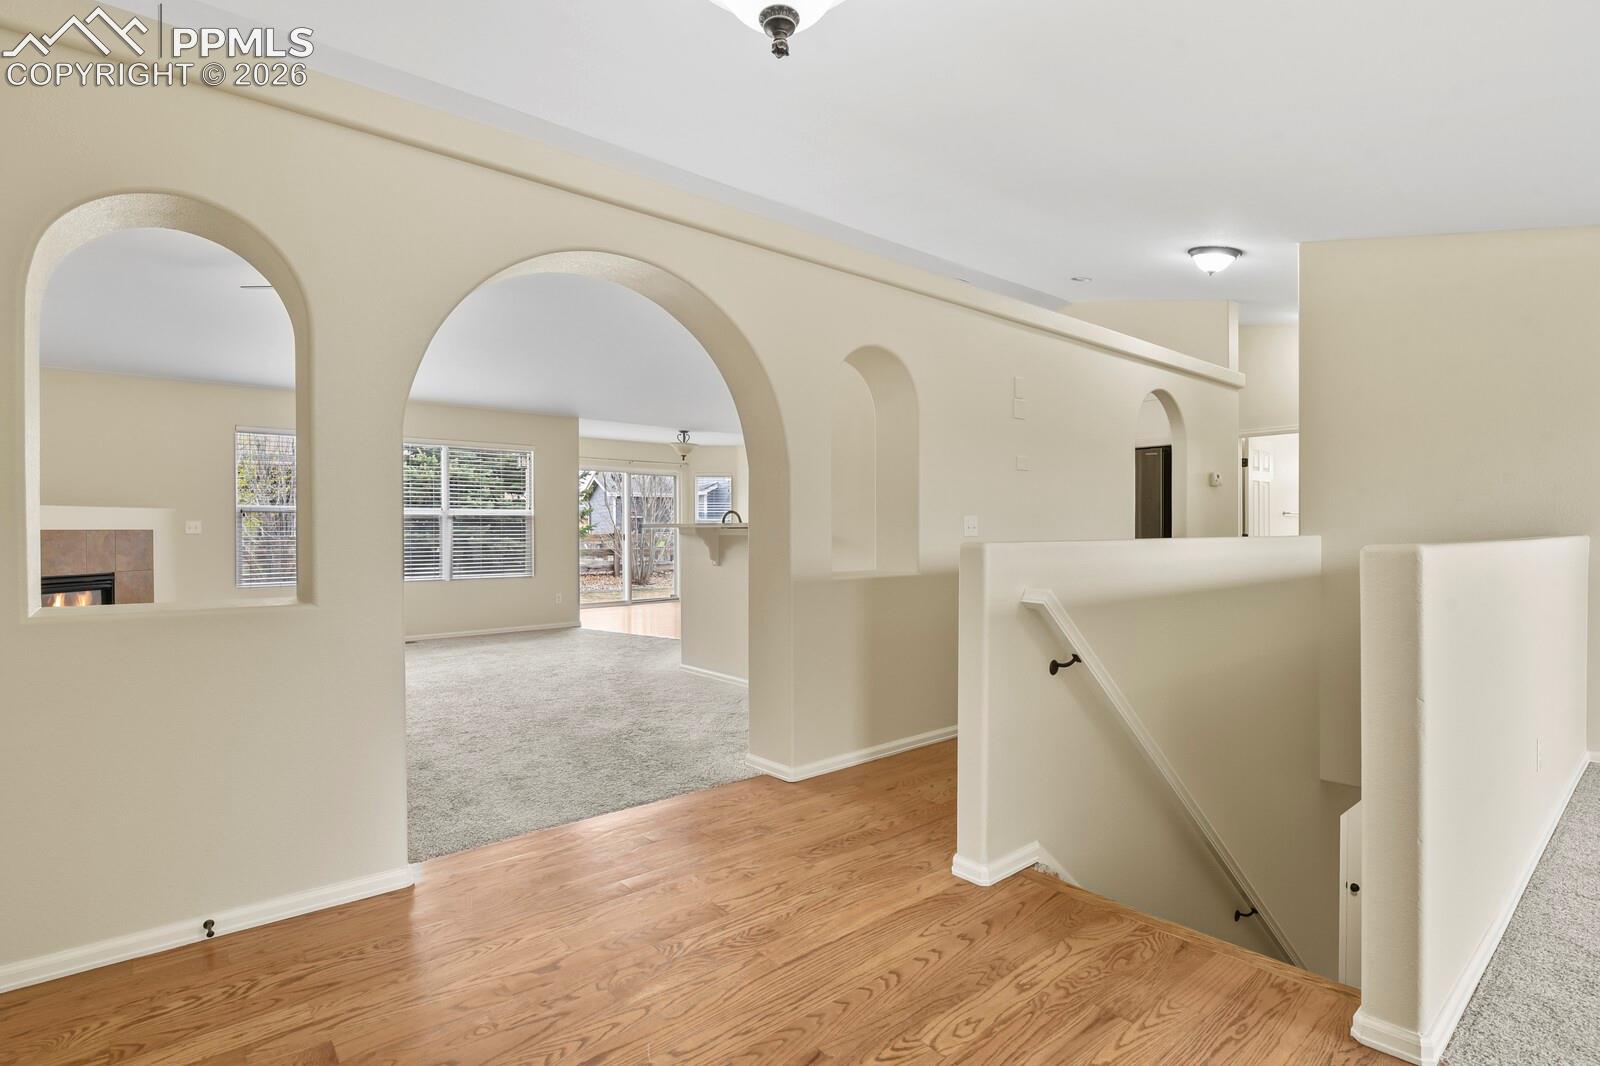
Welcome to this beautifully renovated and spacious ranch-style home, perfectly situated on a quiet, friendly cul-de-sac where community spirit thrives. Boasting five bedrooms and three bathrooms, this versatile property is an excellent fit for a growing family or multi-generational living. The main level offers a thoughtful, split-floorplan design with three bedrooms separated for ultimate privacy. Step into the heart of the home to find a completely new kitchen designed for a chef, featuring high-end, soft-close cabinets and drawers paired with stunning custom quartz countertops. The entire interior has been refreshed with new paint from top to bottom, making this residence truly turn-key and ready for you to move right in. The main-floor master suite serves as a luxurious retreat, complete with a large bedroom, an expansive walk-in closet, and an attached bath. You’ll especially love the heated flooring in the master bath, adding a touch of resort-style comfort for those cold winter days. Downstairs, the home continues to impress with incredible functional spaces, including two large indoor storerooms and two separate laundry rooms to effortlessly handle a busy household. Outside, the fenced-in backyard offers a safe, private haven for children or pets. To top it all off, the location is unbeatable: you are within walking distance to King Soopers, Walmart, and Home Depot, and situated within the highly sought-after District 38 school district. This home blends modern luxury, convenience, and comfort into one perfect package. **Key Features Include:** **Home has been miticulously inspected by certified technicians and all deficiencies addressed. * **Premium Living Spaces:** A spacious five-bedroom, three-bathroom layout, featuring a thoughtful main-floor design with three bedrooms separated for maximum privacy. * **Chef’s Dream Kitchen:** Completely renovated with high-end, soft-close cabinets and drawers, beautifully paired with custom quartz countertops. * **Freshly Updated Interior:** Move-in ready with a fresh coat of new paint on absolutely everything inside. * **Luxurious Master Suite:** A large master bedroom featuring a generous walk-in closet and an attached bath equipped with heated flooring—perfect for those cold winter days. * **Maximum Functionality:** Ideal for busy households, boasting two separate laundry rooms and two massive indoor storerooms. * **Outdoor Haven:** A fully fenced-in backyard on a quiet cul-de-sac, offering a safe, private space for kids, pets, and entertaining alongside great, friendly neighbors. * **Unbeatable Location:** Enjoy the luxury of walking to King Soopers, Walmart, and Home Depot, all while being located in the highly desirable **District 38** school district. ,

$4,185/mo

Est. mortgage payment based on a $629,000 home price.

All estimates are provided by Luxury Presence for informational purposes only. Actual amounts may vary.

Additional information

MLS® ID
9869894

Interior Features

Bedrooms
5
Bathrooms
3
Fireplace
Yes
Cooling
Yes
Heating
Yes
Basement
Yes

Exterior Features

Lot Size
0.26 Acres

Other Property Details

Taxes
$3,809
Tax Frequency
Annually
Association Fee Frequency
Monthly
Garage
Yes
View
Yes
MLS provider logo

Listed by Donald Stull ABR , RE/MAX Real Estate Group LLC

Listing Contact: 719-534-7900

The real estate listing information and related content displayed on this site is provided exclusively for consumers’ personal, non-commercial use and may not be used for any purpose other than to identify prospective properties consumers may be interested in purchasing. This information and related content is deemed reliable but is not guaranteed accurate by the Pikes Peak REALTOR® Services Corp d/b/a elevateMLS.

Data Last Updated: 9/15/2026

©2026 Pikes Peak REALTOR® Services Corp, All rights reserved.       

 

Powered by Luxury Presence
