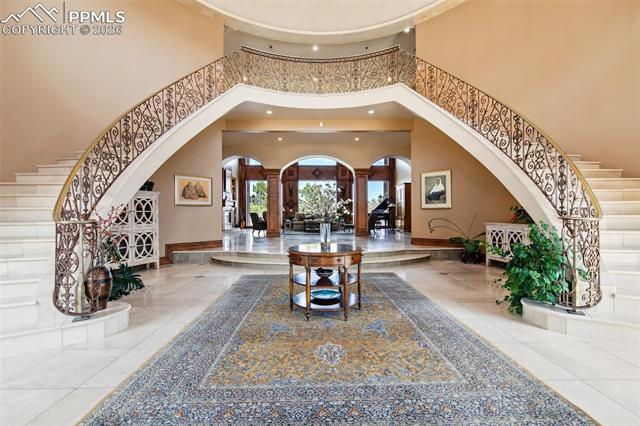
Property photo 1
Property photo 2
Property photo 3
Property photo 4
Property photo 5
6 Beds
13 Baths
16,762 sqft

$7,000,000

3870 S Club Drive, Colorado Springs CO, 80906

Price per sqft$417.61
Built in1999
Property size16,762 sqft
Property typeResidential
Listed by Patricia Ingels ABR , The Platinum Group Listing Contact: 719-536-4444

Overview

Active

Listed Apr 14, 2026

Updated 3 weeks ago

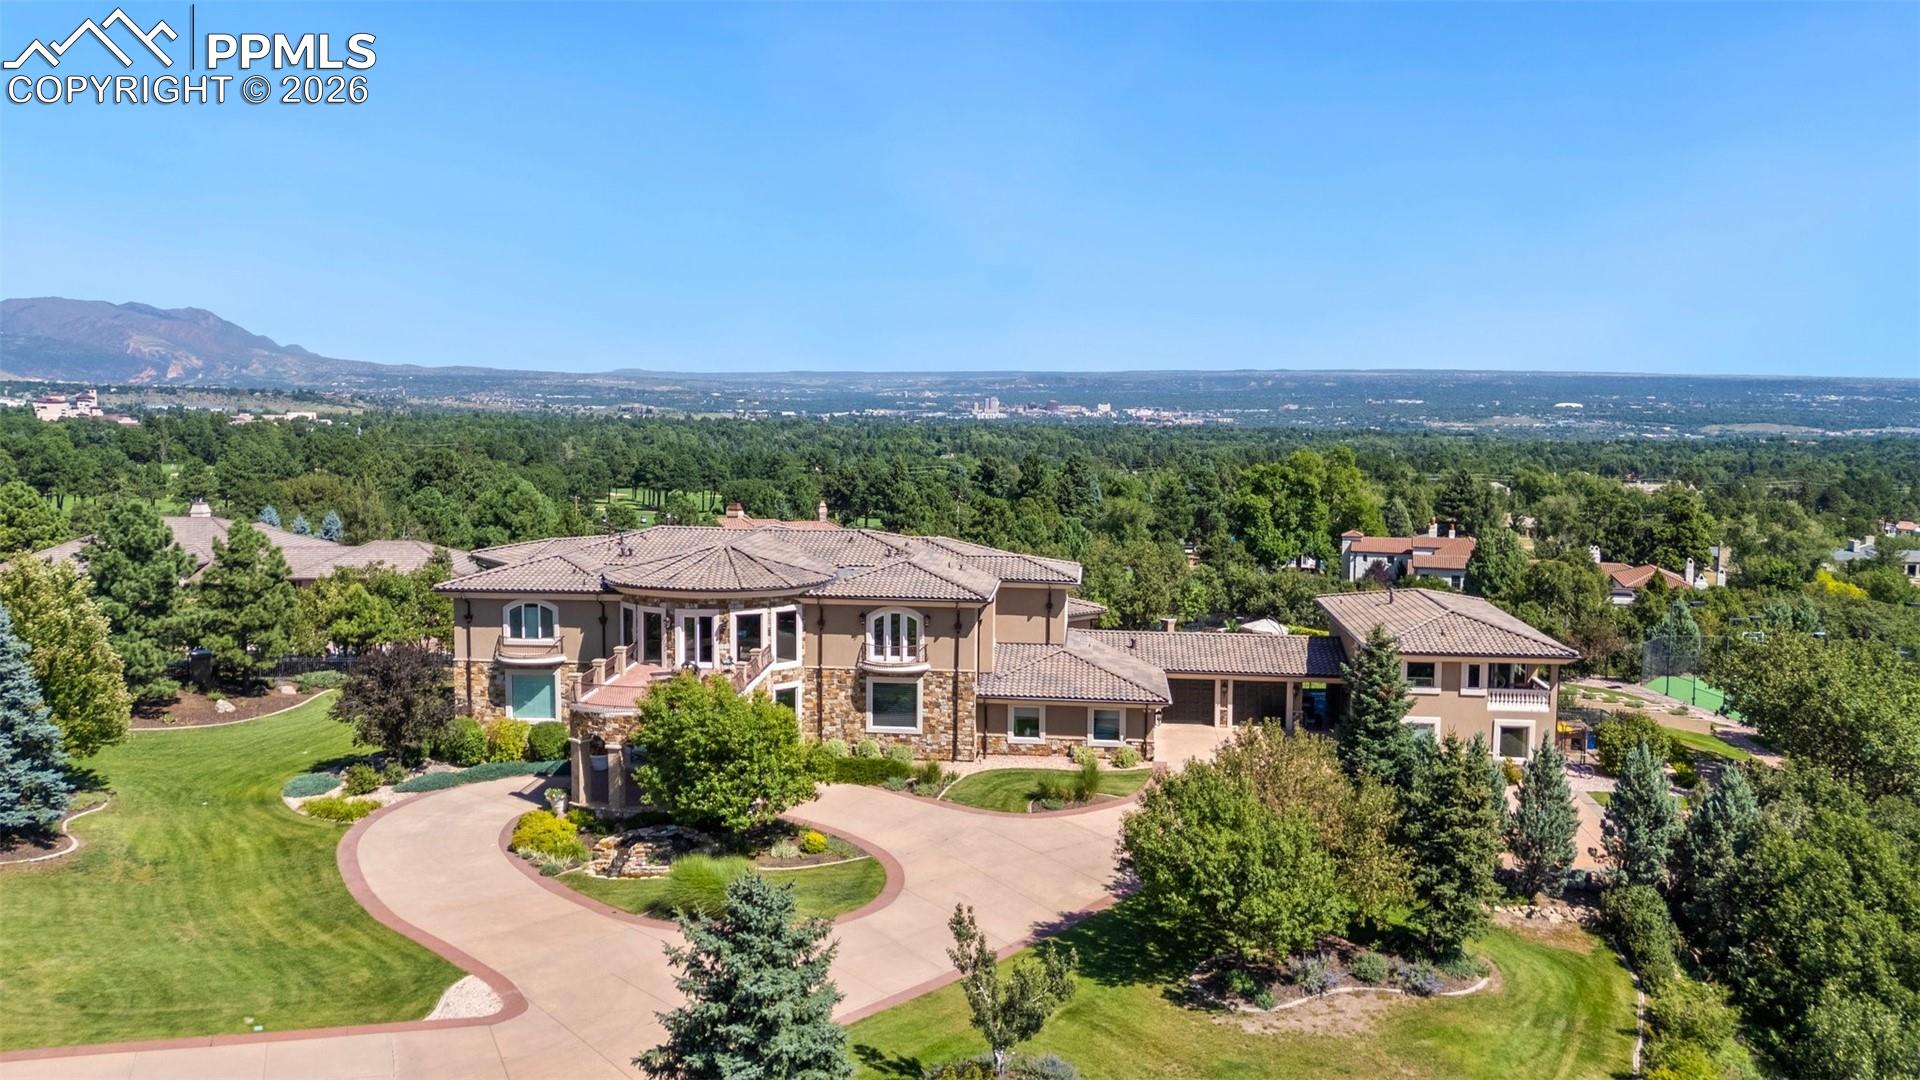
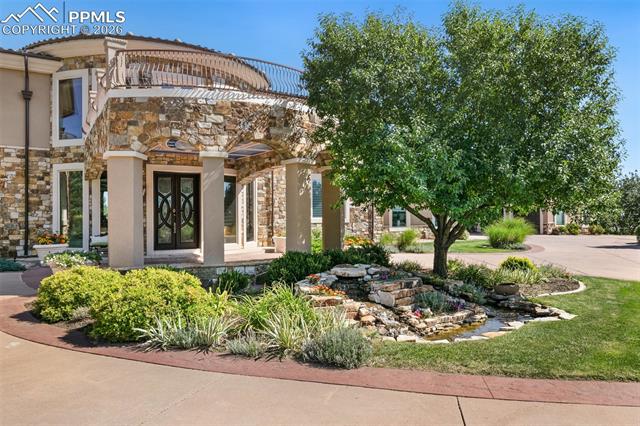
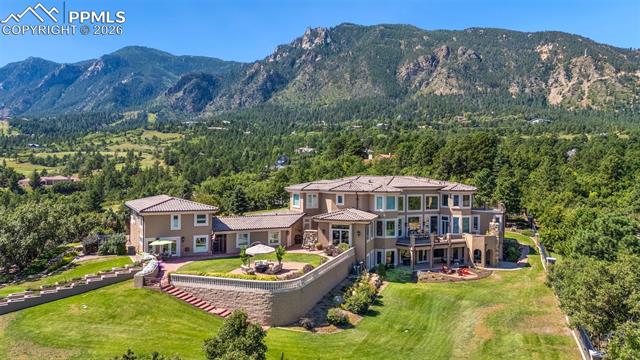
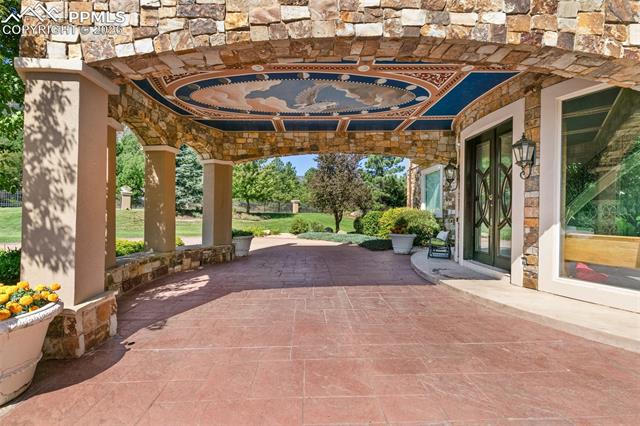
Tucked away in the exclusive Broadmoor community is this remarkable mountainside estate, perfectly positioned just 1 mile from the iconic Broadmoor Hotel and the renowned Cheyenne Mountain Zoo. With generously appointed bedrooms and elegant bathrooms, this home is designed for both indulgence and practicality. Additionally, two fully equipped independent apartments provide exceptional flexibility for guests, family, or staff. As you enter, you are welcomed by a stunning rotunda-style foyer with a suspended arch ceiling. This breathtaking entry leads into the two-story great room, featuring rich walnut paneling and a grand fireplace. The gourmet kitchen with top-of-the-line Wolf Thermador, Kitchenaid & Miele appliances is a dream come true for cooking and entertaining enthusiasts. A 6-car att garage. The exterior of this extraordinary residence features a seamless blend of stone and stucco finishes, w/ views of The Broadmoor’s mountain golf course, the lake at the Country Club of Colorado, the Colorado Springs cityscape extending to the airport and beyond, as well as the Cheyenne Mountain and Pikes Peak.Additionally, the home is within reach of some of the finest public and private schools in Colorado, including the prestigious Cheyenne Mountain District 12, Colorado Springs School, St. Mary’s Catholic School, and Fountain Valley School. So many unique features: Fully fenced yard with automatic front gate, Heated driveway, Indoor golf simulator, Imported Italian marble flooring throughout the main floor, Custom painting under porte cochere with real gold inlay, same as The Broadmoor, tennis court and basketball court,Trampoline, Ample office space including full conference room with seating for 10, home office w fireplace, bathroom/shower, closet, television and coffee/winebar, en suite executive office attached to handicap accessible guest suite. Independent living apt w/elevator. NEW carpet, roof, windows, exterior stone & stucco,paint, deck/patio, alarm system

$46,571/mo

Est. mortgage payment based on a $7,000,000 home price.

All estimates are provided by Luxury Presence for informational purposes only. Actual amounts may vary.

Additional information

MLS® ID
5040134

Interior Features

Bedrooms
6
Bathrooms
13
Fireplace
Yes
Cooling
Yes
Heating
Yes
Basement
Yes

Exterior Features

Lot Size
3.27 Acres

Other Property Details

Taxes
$19,034
Tax Frequency
Annually
MLS provider logo

Listed by Patricia Ingels ABR , The Platinum Group

Listing Contact: 719-536-4444

The real estate listing information and related content displayed on this site is provided exclusively for consumers’ personal, non-commercial use and may not be used for any purpose other than to identify prospective properties consumers may be interested in purchasing. This information and related content is deemed reliable but is not guaranteed accurate by the Pikes Peak REALTOR® Services Corp d/b/a elevateMLS.

Data Last Updated: 8/20/2026

©2026 Pikes Peak REALTOR® Services Corp, All rights reserved.       

 

Powered by Luxury Presence
