Property photo 1
Property photo 2
Property photo 3
Property photo 4
Property photo 5
5 Beds
4 Baths
2,913 sqft

$649,900

10949 Echo Canyon Drive, Colorado Springs CO, 80908

Price per sqft$223.10
Built in2016
Property size2,913 sqft
Property typeResidential
Listed by Kevin Conolty, The Cutting Edge Listing Contact: 719-999-5067

Overview

Active

Listed Jul 10, 2026

Updated 13 days ago

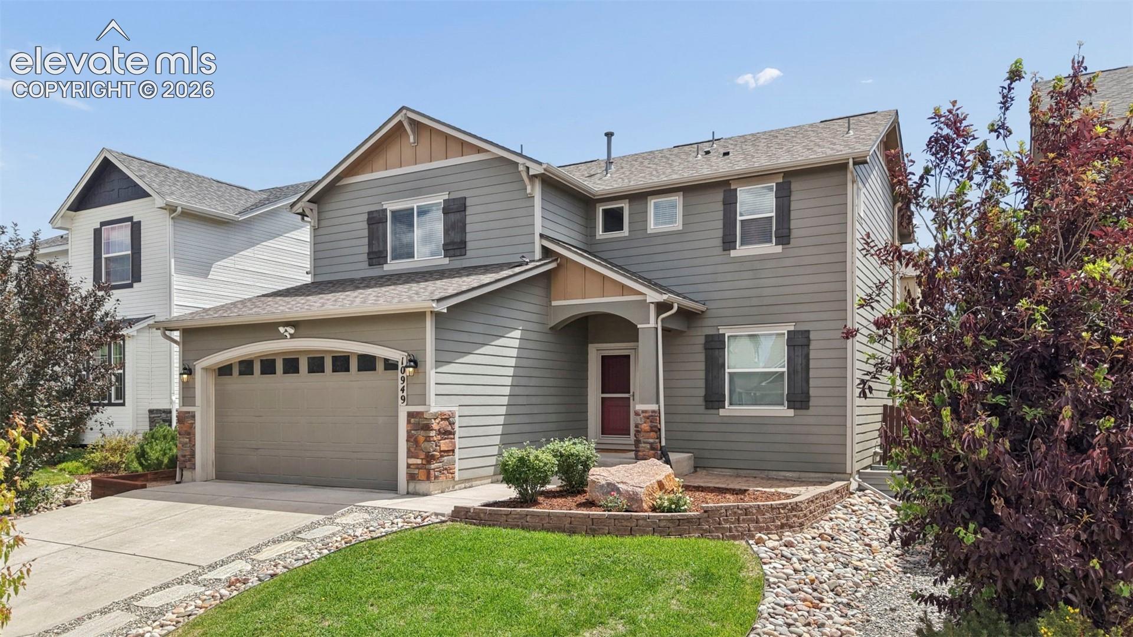
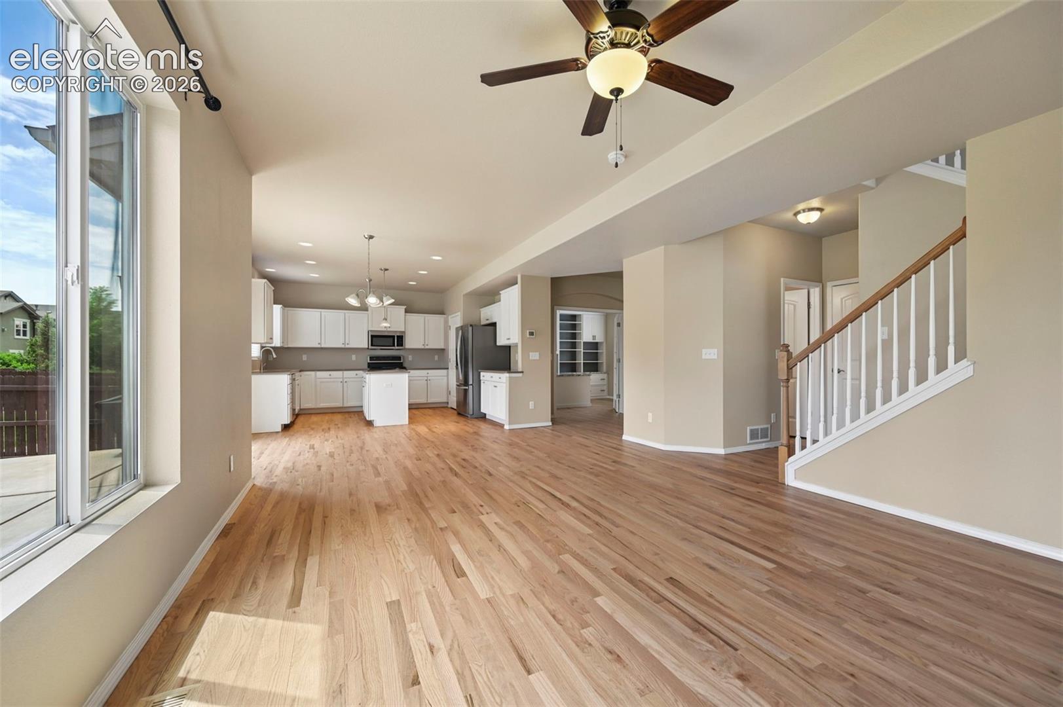
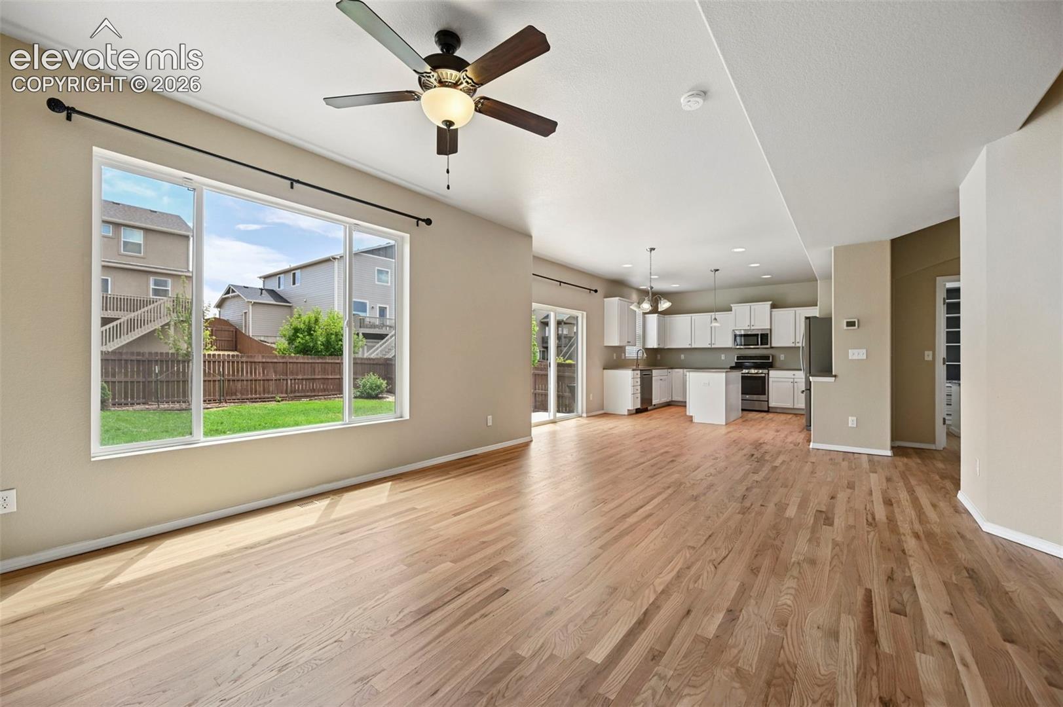
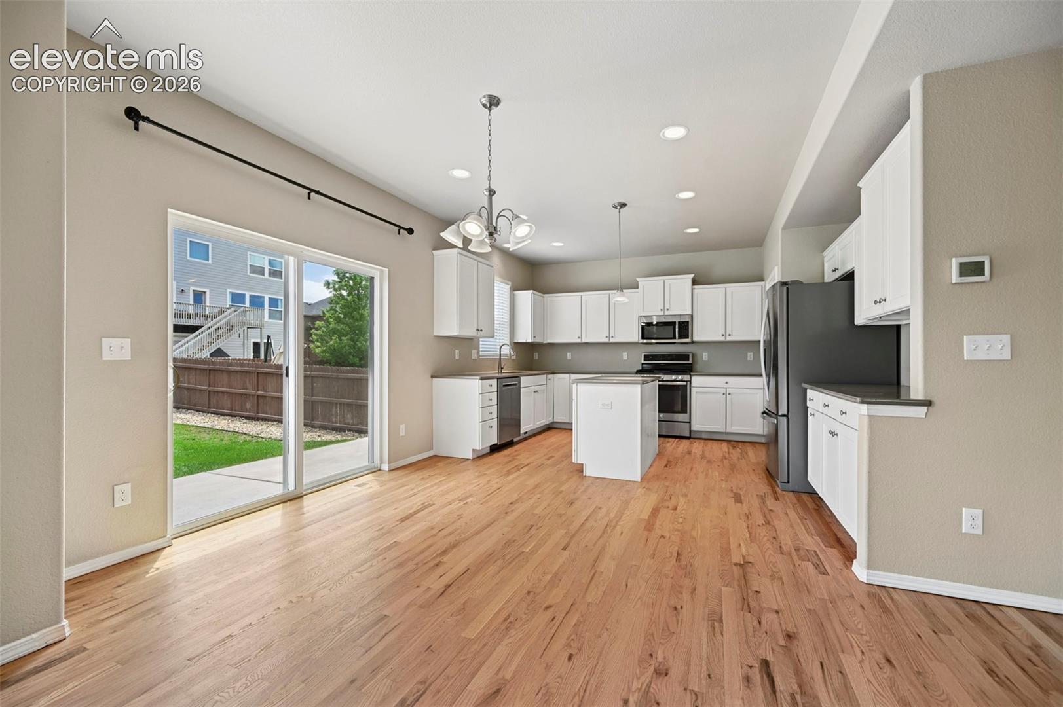
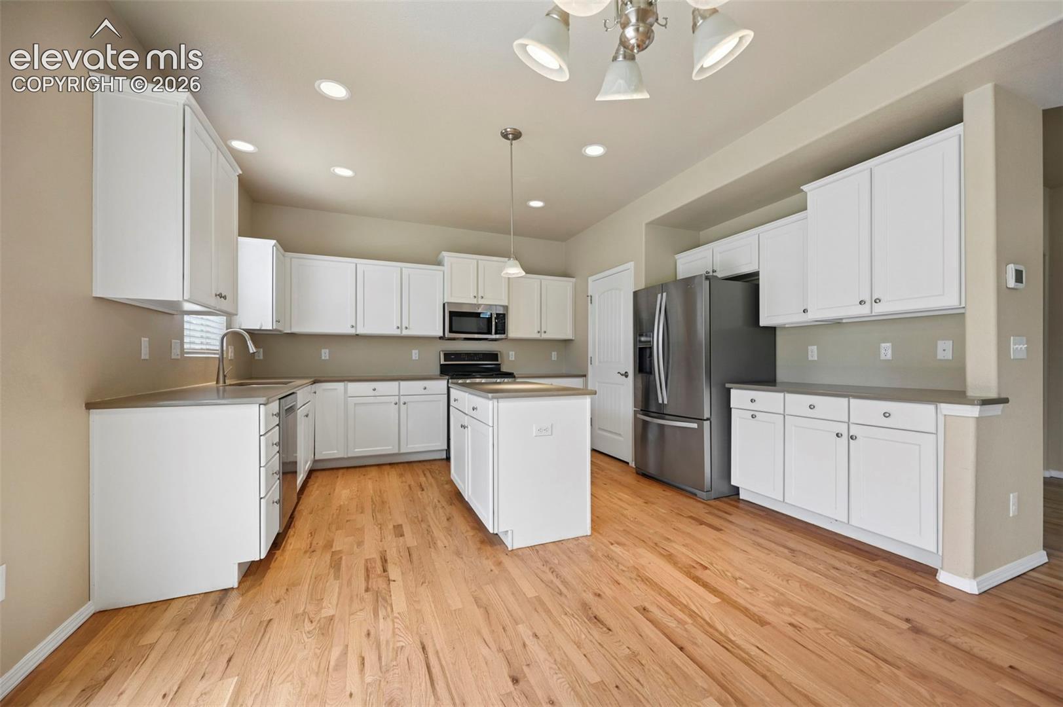
* This is a MUST SEE, Like New, 5 bed, 4 bath, 2-story home located in the popular North Fork at Briargate community and is walking distance to District 20 Pine Creek high school and only 1-1/2 blocks from the brand new Encompass Heights elementary school * Pikes Peak views from the upper bedrooms * Open floor plan with brand new interior paint, oak hardwood floors and carpet throughout the entire home! , spacious living, dining and kitchen areas * Main-level includes powder room and a newly remodeled home office with built in desk, shelving and etc.* Kitchen with quartz countertops, a counter island, 3 year old stainless appliances including fridge, microwave, dishwasher and a gas range/oven, soft close cabinets/drawers, and a nice food pantry * Dining area with oak wood flooring and walkout to large rear concrete patio in the fenced back yard * Family room on main-level with carpet and ceiling fan * Upper level of home includes a spacious master bedroom with two walk-in closets, a ceiling fan and adjoining 4-piece master bath which includes a large shower, double vanity and ceramic tile flooring * Upper level also includes an additional two bedrooms, a full bath and a large laundry room on the upper bedroom level * The huge finished basement is perfect for your guests featuring a huge family/rec room with the 4th and 5th bedrooms and a full bathroom * Extras include: brand new Central A/C, recessed can lighting, upgraded soft close cabinets and drawers in the entire home, outside gas line to grill on rear patio, patio area in front of home, roof replaced in March, 2020, newly rehauled automatic lawn sprinkler system, EV charger in garage and many other features *

$4,324/mo

Est. mortgage payment based on a $649,900 home price.

All estimates are provided by Luxury Presence for informational purposes only. Actual amounts may vary.

Additional information

MLS® ID
4357696

Interior Features

Bedrooms
5
Bathrooms
4
Cooling
Yes
Heating
Yes
Basement
Yes

Exterior Features

Lot Size
0.14 Acres

Other Property Details

Taxes
$2,578
Tax Frequency
Annually
Association Fee Frequency
Monthly
Garage
Yes
View
Yes
MLS provider logo

Listed by Kevin Conolty, The Cutting Edge

Listing Contact: 719-999-5067

The real estate listing information and related content displayed on this site is provided exclusively for consumers’ personal, non-commercial use and may not be used for any purpose other than to identify prospective properties consumers may be interested in purchasing. This information and related content is deemed reliable but is not guaranteed accurate by the Pikes Peak REALTOR® Services Corp d/b/a elevateMLS.

Data Last Updated: 9/29/2026

©2026 Pikes Peak REALTOR® Services Corp, All rights reserved.       

 

Powered by Luxury Presence
