Property photo 1
Property photo 2
Property photo 3
Property photo 4
Property photo 5
6 Beds
5 Baths
8,040 sqft

$4,850,000

3885 Wapiti Way, Colorado Springs CO, 80908

Price per sqft$603.23
Built in1994
Property size8,040 sqft
Property typeResidential
Listed by Ann Baumgartner, Compass Listing Contact: (720) 712-4772

Overview

Active

Listed Jun 13, 2026

Updated 3 weeks ago

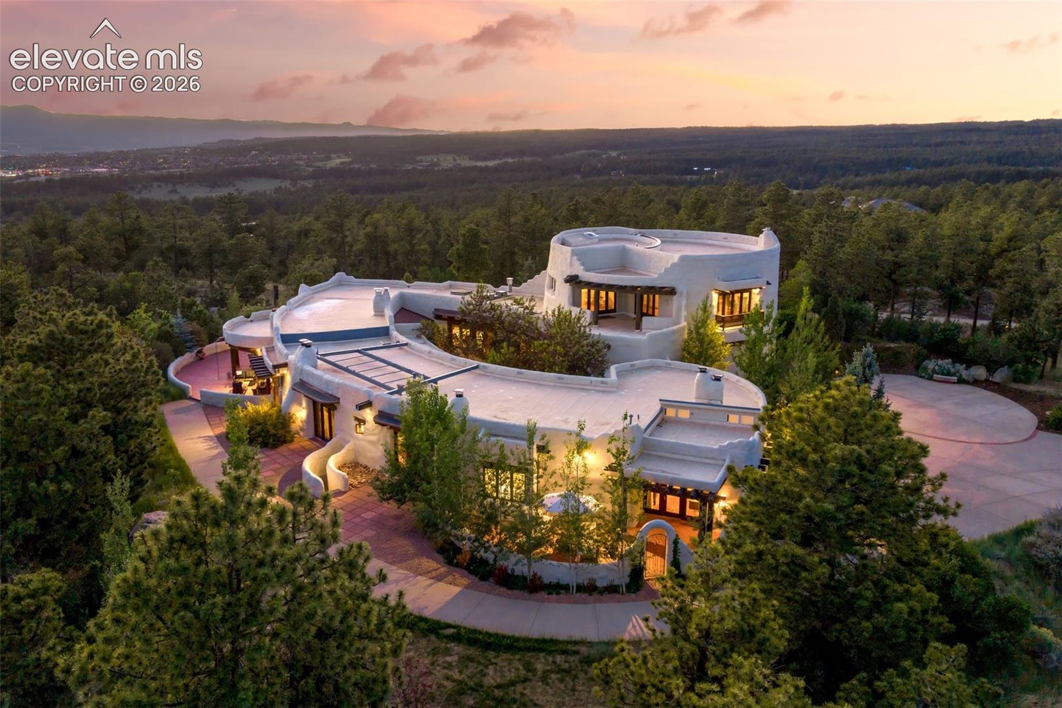
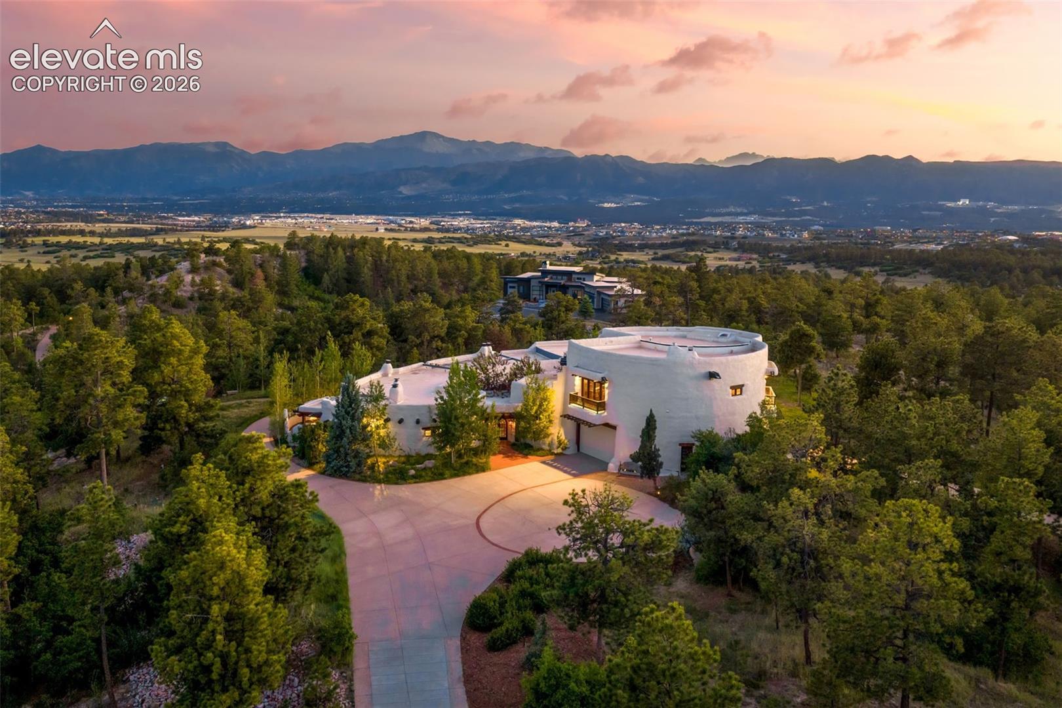
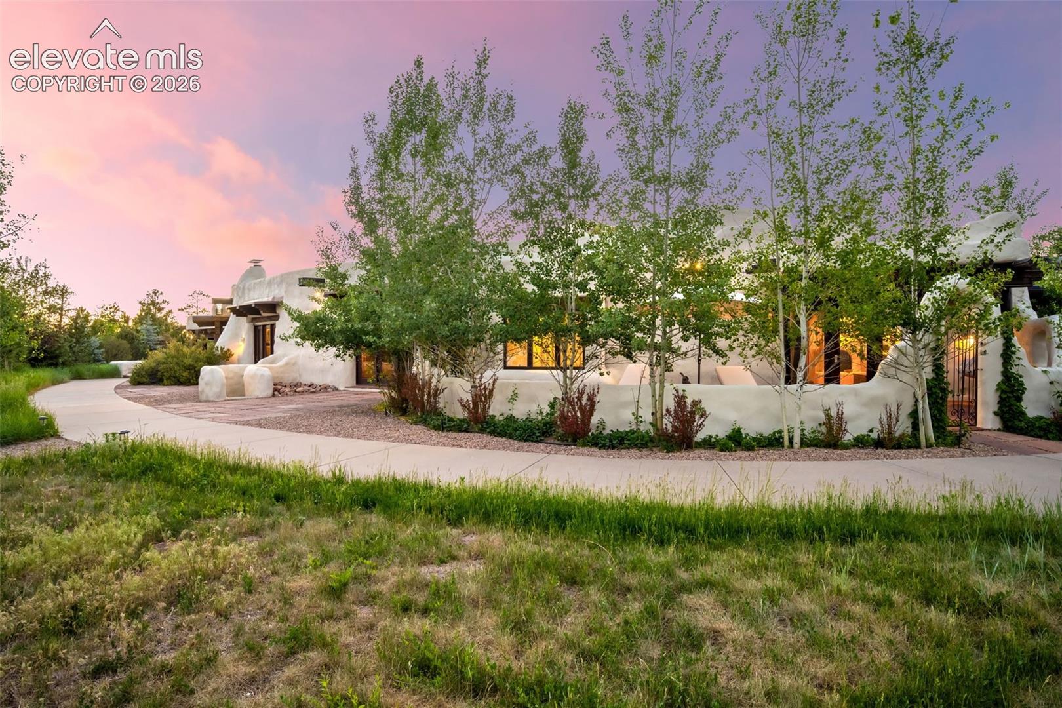
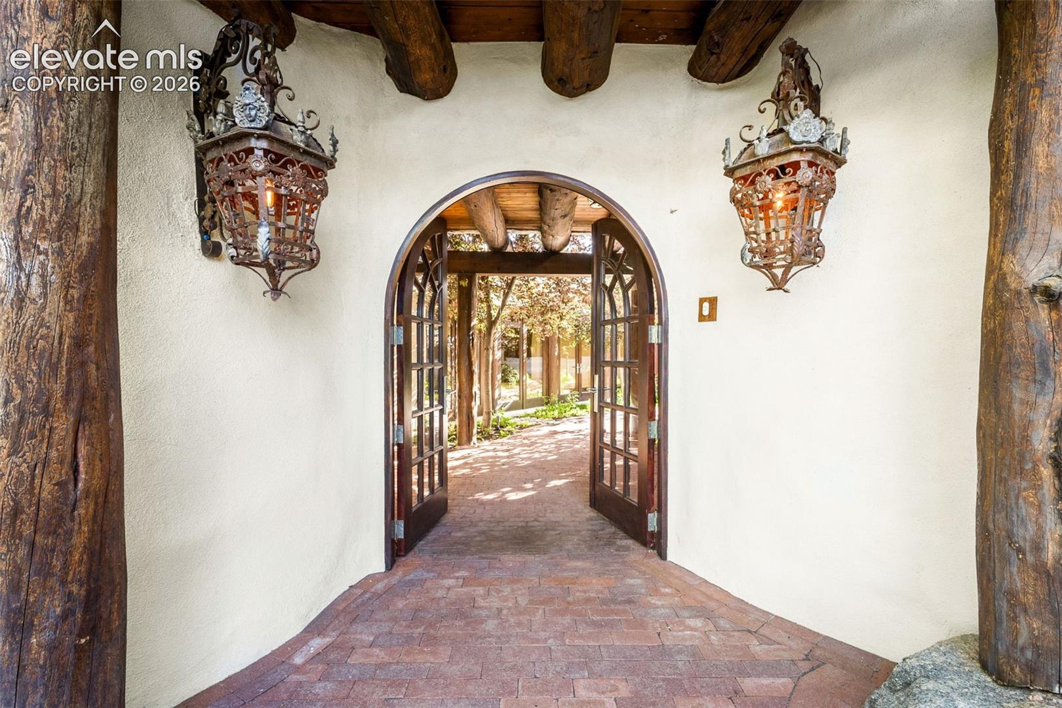
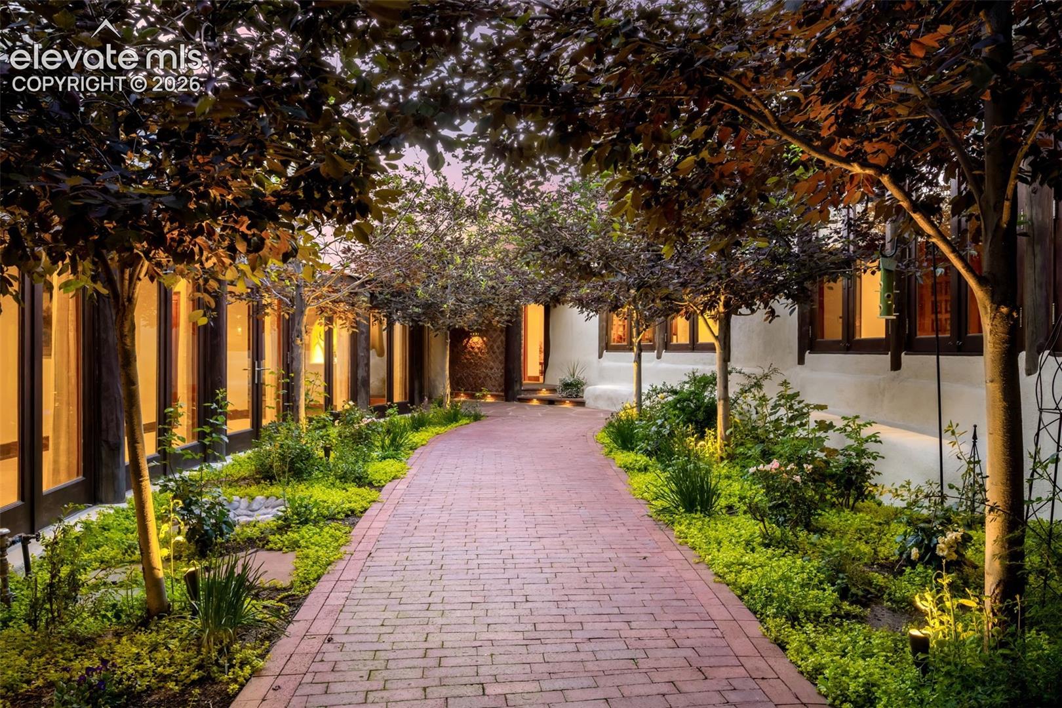
Inspired by Frank Lloyd Wright's legendary Pottery House — this iconic spheroid estate rises from the pines with curved facades and a soul that belongs entirely to its land. The central courtyard — the true entrance to the home — draws sky, trees, and stone into a single living moment before you ever step inside. Tshinta, a name that evokes the inspiration of the estate's form — describes a curvaceous woman living free atop an elevated forest. The home beckons the embrace of organic elegance and tranquility by seamlessly connecting the architecture with its natural surrounding. Across the five acre parcel, Pikes Peak views reveal themselves — a gift of the land itself. Hand-hewn beams and vigas and rounded walls of the adobe-style exterior, soften the underlying steel construction -intended for the centuries. The covered veranda, fire pit seating and cliff-side hot tub all provide perfect outdoor spaces for intimate gatherings or large events. An expansive natural meadow offers the opportunity for a future building site, stables, sports center or whatever can be imagined. Inside, exceptional craftsmanship blends tradition and modernity with recent renovations. Feature like, large bedroom suites-each with its own kiva fireplace, a soaring great room with Native American painted beams, intricate hand-carved mahogany doors, mahogany windows, brilliant chef's kitchen with a spectacular 10×6 ft single-slab Atlas granite island and antique library cabinet set an atmosphere unlike anything on the market. Radiant floor heating warms the handmade Saltillo tile and natural Flagstone floors throughout. Crowning the home, the upper tier forms a world of its own. Two bedrooms, a spa bath, kitchenette, two fireplaces, and sweeping Pikes Peak views create a private guest suite of rare comfort and seclusion. Additional highlights: private security gate, private well, 6-car garage with 12' ceilings, horses allowed, and a 60×96 ft fenced dog run.

$32,267/mo

Est. mortgage payment based on a $4,850,000 home price.

All estimates are provided by Luxury Presence for informational purposes only. Actual amounts may vary.

Additional information

MLS® ID
4195535

Interior Features

Bedrooms
6
Bathrooms
5
Fireplace
Yes
Heating
Yes
Basement
No

Exterior Features

Lot Size
5.16 Acres

Other Property Details

Taxes
$6,658
Tax Frequency
Annually
MLS provider logo

Listed by Ann Baumgartner, Compass

Listing Contact: (720) 712-4772

The real estate listing information and related content displayed on this site is provided exclusively for consumers’ personal, non-commercial use and may not be used for any purpose other than to identify prospective properties consumers may be interested in purchasing. This information and related content is deemed reliable but is not guaranteed accurate by the Pikes Peak REALTOR® Services Corp d/b/a elevateMLS.

Data Last Updated: 8/20/2026

©2026 Pikes Peak REALTOR® Services Corp, All rights reserved.       

 

Powered by Luxury Presence
