Property photo 1
Property photo 2
Property photo 3
Property photo 4
Property photo 5
3 Beds
3 Baths
1,932 sqft

$410,000

6578 Shadow Star Drive, Colorado Springs CO, 80927

Price per sqft$212.22
Built in2018
Property size1,932 sqft
Property typeResidential
Listed by Stephanie Sulstrom, Kentwood Real Estate DTC, LLC Listing Contact: 303-773-3399

Overview

Active

Listed Oct 10, 2026

Updated 24h ago

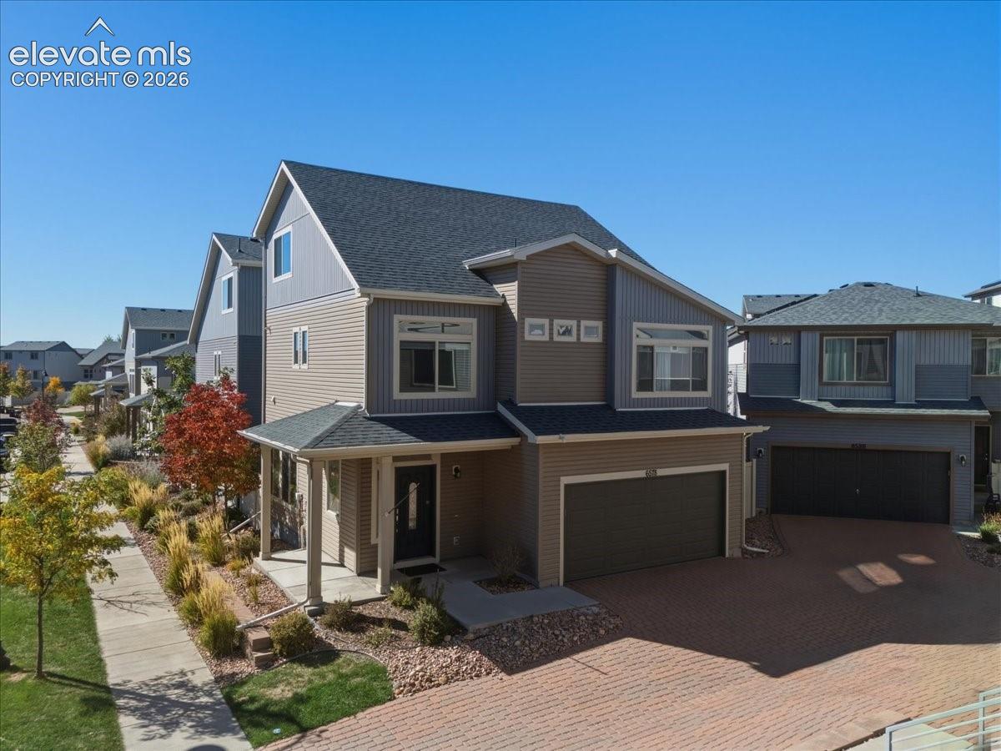
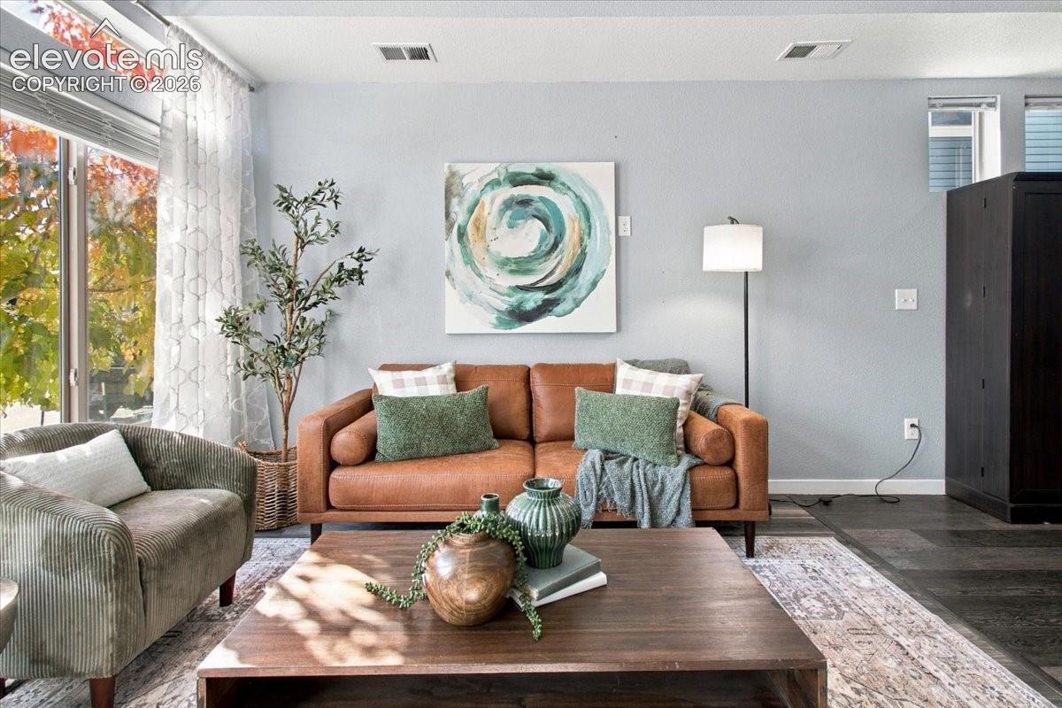
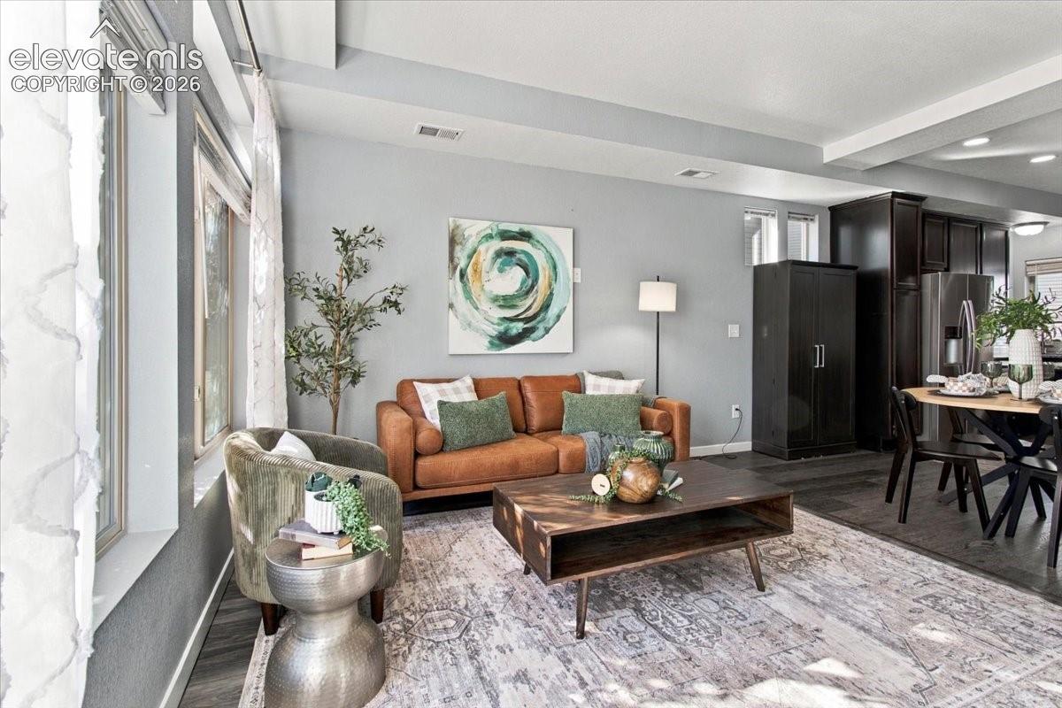
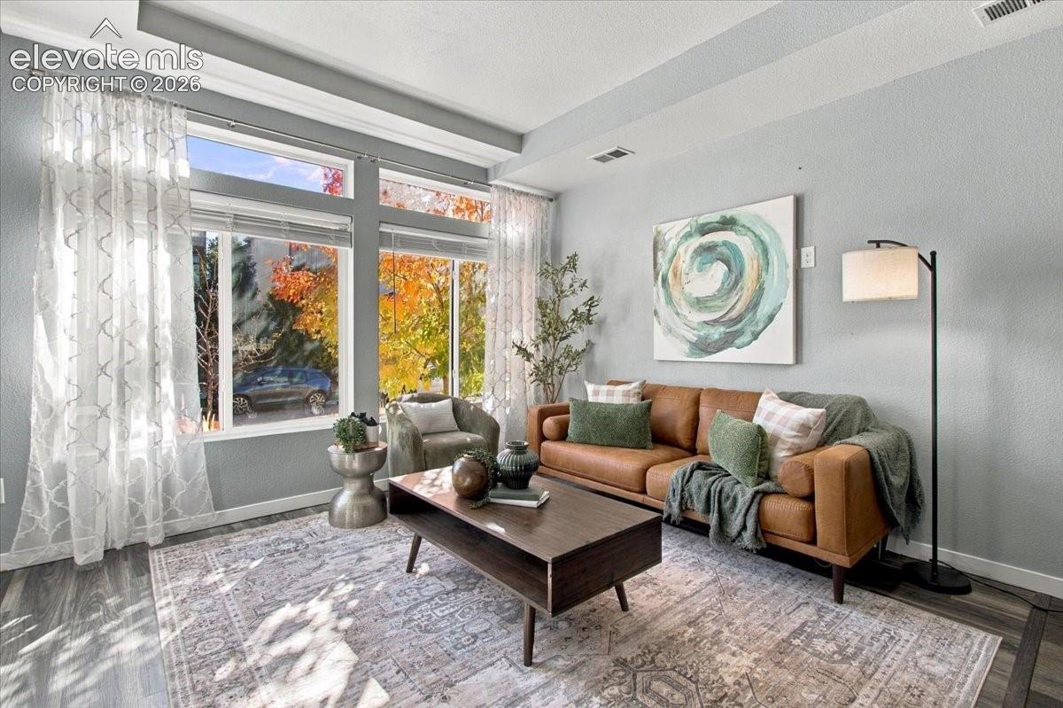
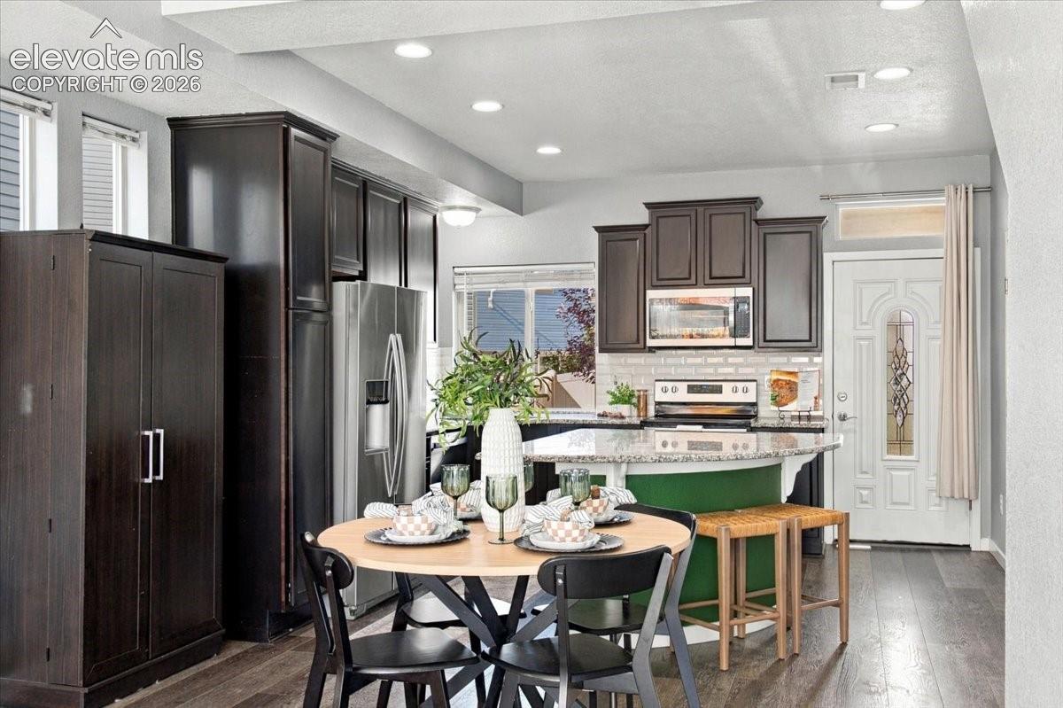
Welcome to this beautifully maintained 3-bedroom home in the desirable Banning Lewis Ranch community! Ideally situated on a corner lot in a cul-de-sac, this home offers a bright, open-concept layout, modern finishes, and comfortable, functional living spaces. The inviting main level features a stylish kitchen with granite countertops, a large island with bar seating, stainless steel appliances, and ample storage, flowing seamlessly into the dining and living areas—perfect for everyday living and entertaining. A convenient powder room completes the main level. Upstairs, the spacious primary suite features a private bathroom, along with two additional bedrooms, a full hall bathroom, and a convenient laundry room. The versatile third-level loft offers endless possibilities for a home office, gym, guest space, or additional living area. Enjoy outdoor living on the private, fully fenced patio, while the attached two-car garage provides secure parking and extra storage. Additional highlights include a brand-new, energy-saving attic fan and an assumable VA loan opportunity. Enjoy low-maintenance living with an HOA that covers trash service, snow removal, and grounds maintenance, along with access to the community pool, tennis courts, and clubhouse. Banning Lewis Ranch offers a vibrant, family-friendly community with events, parks, trails, and open space, all conveniently located near schools, shopping, major highways, military bases, and growing area amenities. Don't miss this opportunity to enjoy comfort, convenience, and an exceptional community lifestyle!

$2,728/mo

Est. mortgage payment based on a $410,000 home price.

All estimates are provided by Luxury Presence for informational purposes only. Actual amounts may vary.

Additional information

MLS® ID
9718376

Interior Features

Bedrooms
3
Bathrooms
3
Cooling
Yes
Heating
Yes
Basement
No

Exterior Features

Lot Size
0.07 Acres

Other Property Details

Taxes
$3,248
Tax Frequency
Annually
Association Fee Frequency
Monthly
Garage
Yes
MLS provider logo

Listed by Stephanie Sulstrom, Kentwood Real Estate DTC, LLC

Listing Contact: 303-773-3399

The real estate listing information and related content displayed on this site is provided exclusively for consumers’ personal, non-commercial use and may not be used for any purpose other than to identify prospective properties consumers may be interested in purchasing. This information and related content is deemed reliable but is not guaranteed accurate by the Pikes Peak REALTOR® Services Corp d/b/a elevateMLS.

Data Last Updated: 10/11/2026

©2026 Pikes Peak REALTOR® Services Corp, All rights reserved.       

 

Powered by Luxury Presence
