Property photo 1
Property photo 2
Property photo 3
Property photo 4
Property photo 5
3 Beds
3 Baths
1,824 sqft

$390,000

4087 London Lane, Colorado Springs CO, 80916

Price per sqft$213.82
Built in1971
Property size1,824 sqft
Property typeResidential
Listed by Lynn Rivera ABR GRI MRP , Keller Williams Clients Choice Realty Listing Contact: 719-535-0355

Overview

Active

Listed Oct 10, 2026

Updated 23h ago

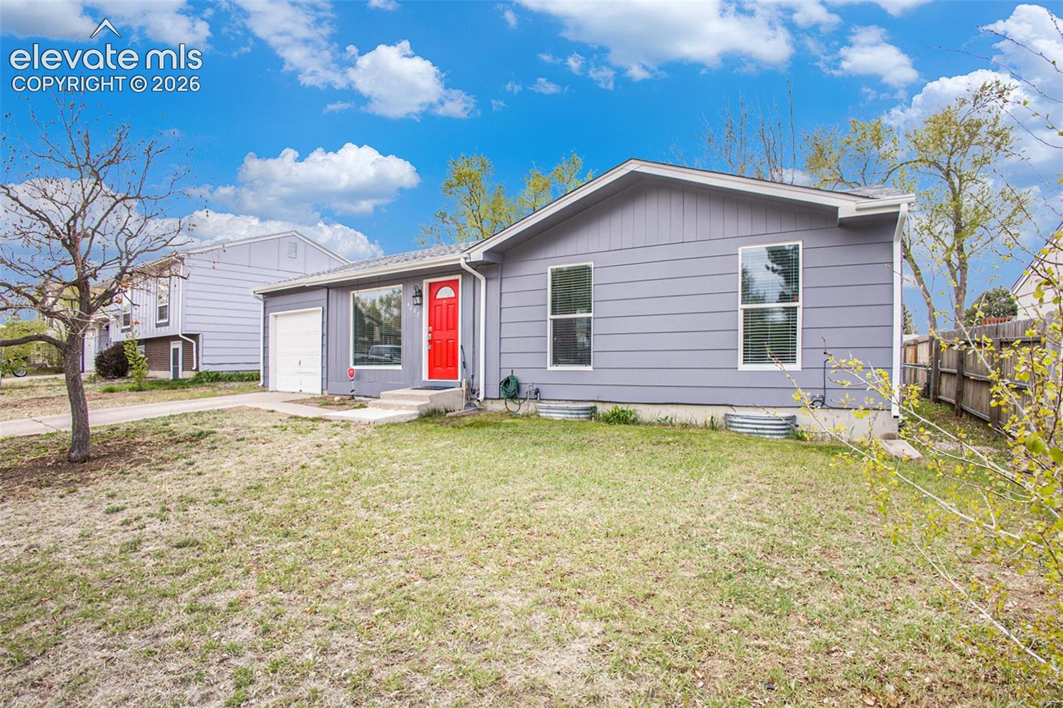
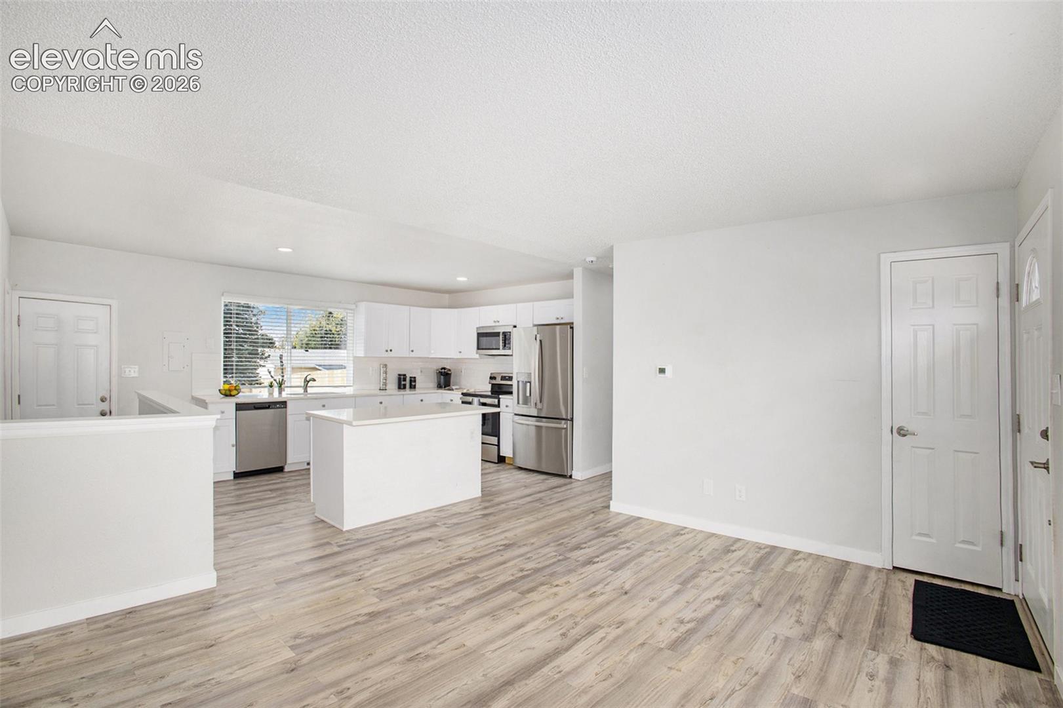
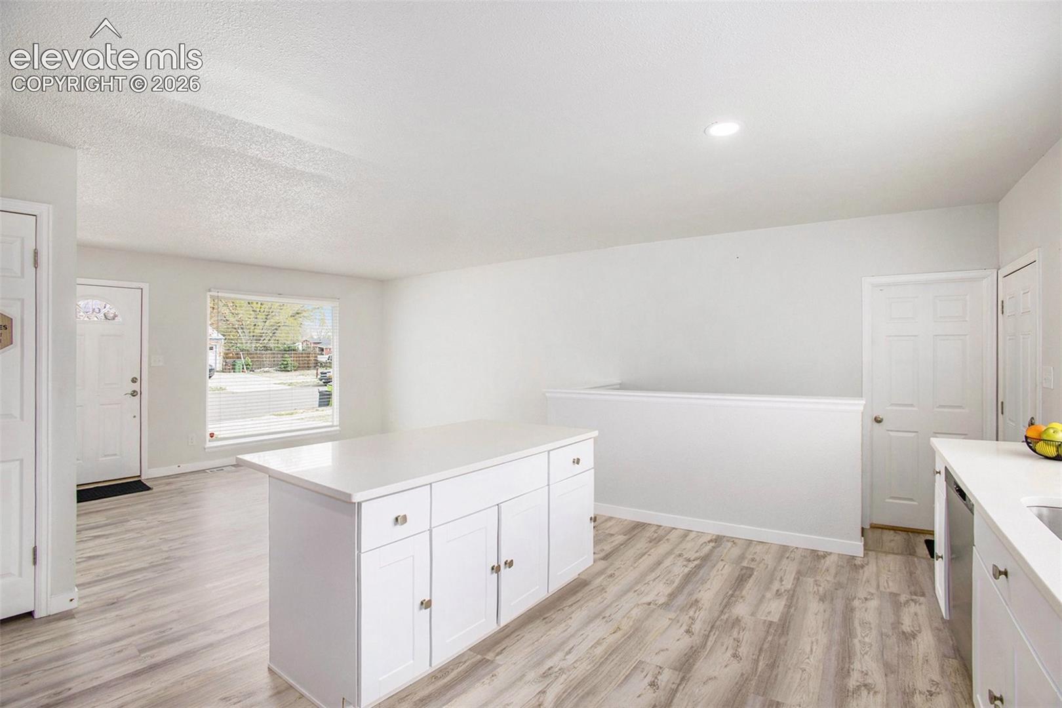
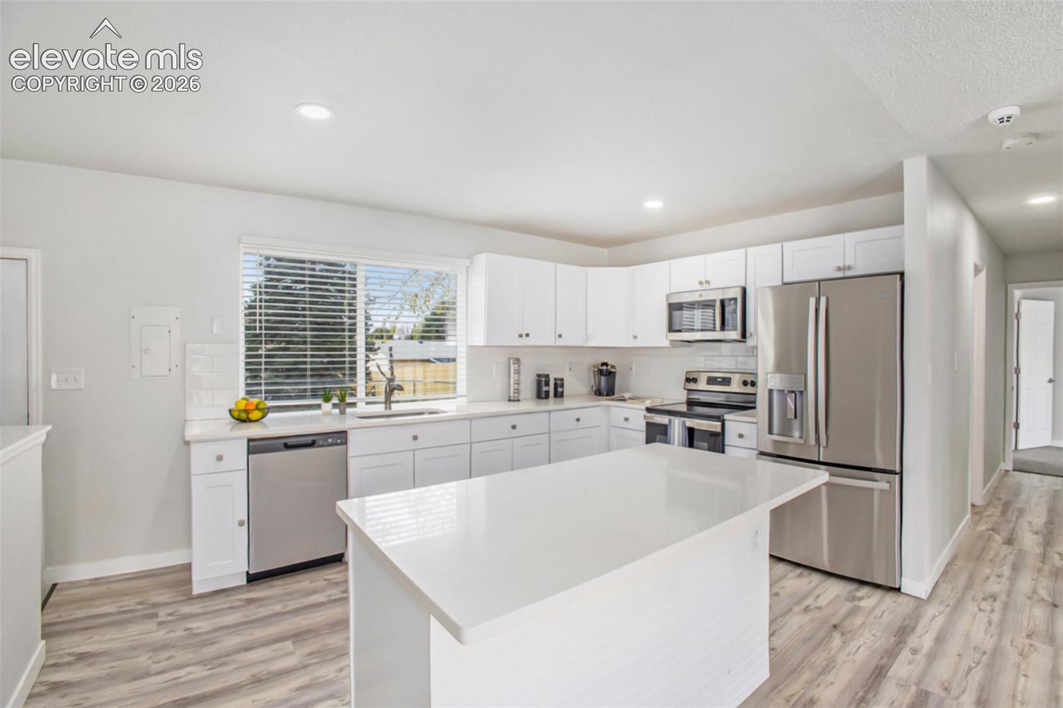
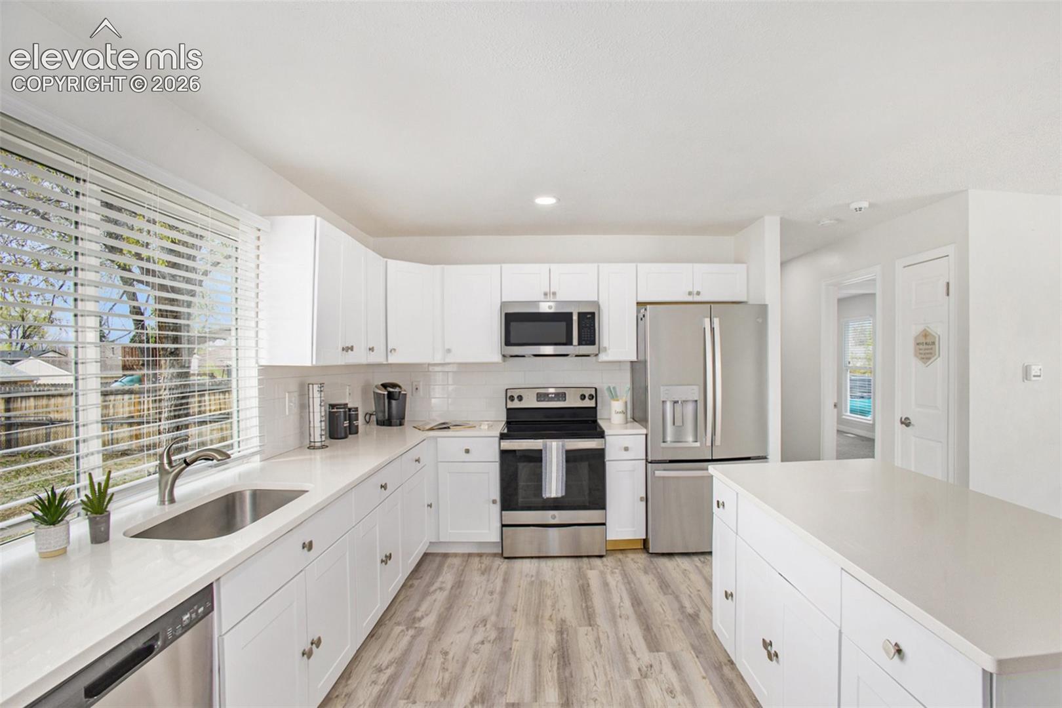
New to the market and just in time to settle in before the holidays, this ranch style home in the Southborough neighborhood offers the classic charm of an established neighborhood with the modern twist you desire! Renovated in 2022, this incredible home has a combination of luxury vinyl, carpet, and tile floors. The kitchen is bathed in natural light from the window above the sink, enhancing its bright and airy feel. Designed with an open concept, it features stunning quartz countertops, stainless steel GE appliances, plentiful counter and cabinet space, and a pantry for additional storage! The main-level primary suite is impressively spacious, as you'll see upon viewing. It’s paired with a stunning four-piece bath featuring a generous shower, a lavish soaking tub, a stylish vanity, and additional closet space—it’s absolutely gorgeous! An additional half bath rounds out the main level. The basement features 2 additional bedrooms, a 3/4 bath, a spacious recreation space and a mechanical room with laundry hookups and ample storage space. You’ll also enjoy the comforts of central air conditioning for those sizzlin’ summer days, an attached one-car garage, and a large back yard…mountain views included! With no HOA and easy access to Academy and Powers Blvds, and I-25, and surrounded by a plethora of dining and shopping venues, this home has a lot to offer! Having been recently renovated with nearly everything new, all it needs is a new owner, and that should be YOU! Your Search is Over…Welcome Home!

$2,595/mo

Est. mortgage payment based on a $390,000 home price.

All estimates are provided by Luxury Presence for informational purposes only. Actual amounts may vary.

Additional information

MLS® ID
1593623

Interior Features

Bedrooms
3
Bathrooms
3
Cooling
Yes
Heating
Yes
Basement
Yes

Exterior Features

Lot Size
0.14 Acres

Other Property Details

Taxes
$1,310
Tax Frequency
Annually
Garage
Yes
View
Yes
MLS provider logo

Listed by Lynn Rivera ABR GRI MRP , Keller Williams Clients Choice Realty

Listing Contact: 719-535-0355

The real estate listing information and related content displayed on this site is provided exclusively for consumers’ personal, non-commercial use and may not be used for any purpose other than to identify prospective properties consumers may be interested in purchasing. This information and related content is deemed reliable but is not guaranteed accurate by the Pikes Peak REALTOR® Services Corp d/b/a elevateMLS.

Data Last Updated: 10/11/2026

©2026 Pikes Peak REALTOR® Services Corp, All rights reserved.       

 

Powered by Luxury Presence
