Property photo 1
Property photo 2
Property photo 3
Property photo 4
Property photo 5
3 Beds
4 Baths
2,917 sqft

$649,900

8172 Wheatland Drive, Colorado Springs CO, 80908

Price per sqft$222.80
Built in2019
Property size2,917 sqft
Property typeResidential
Listed by Charles D'Alessio, Berkshire Hathaway HomeServices Synergy Realty Group Listing Contact: 719-418-5000

Overview

Active

Listed Jun 8, 2026

Updated Jun 12

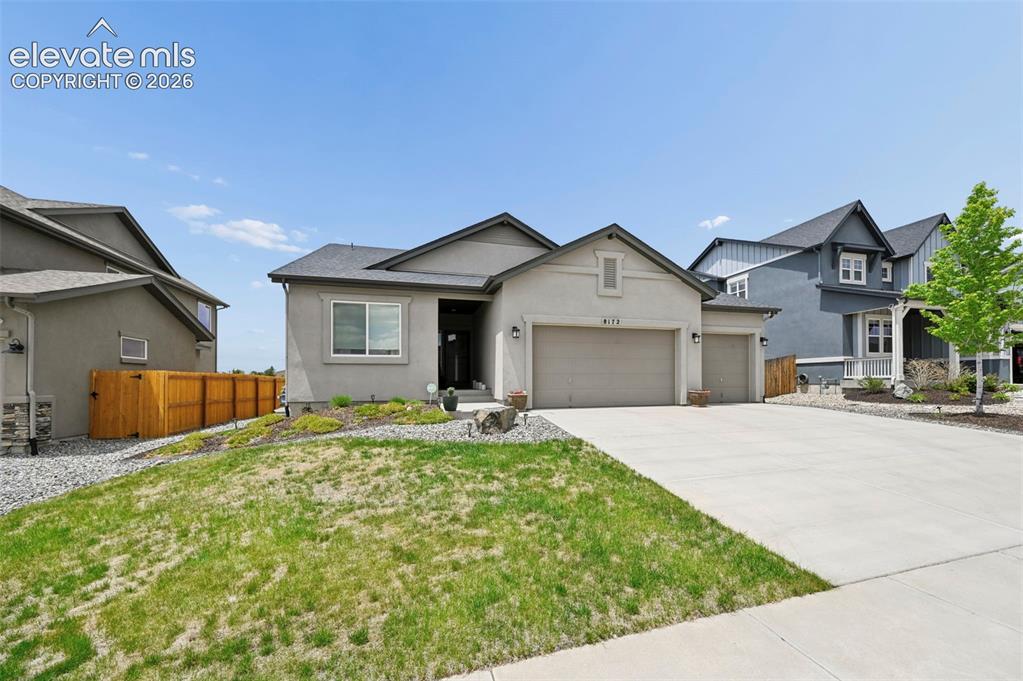
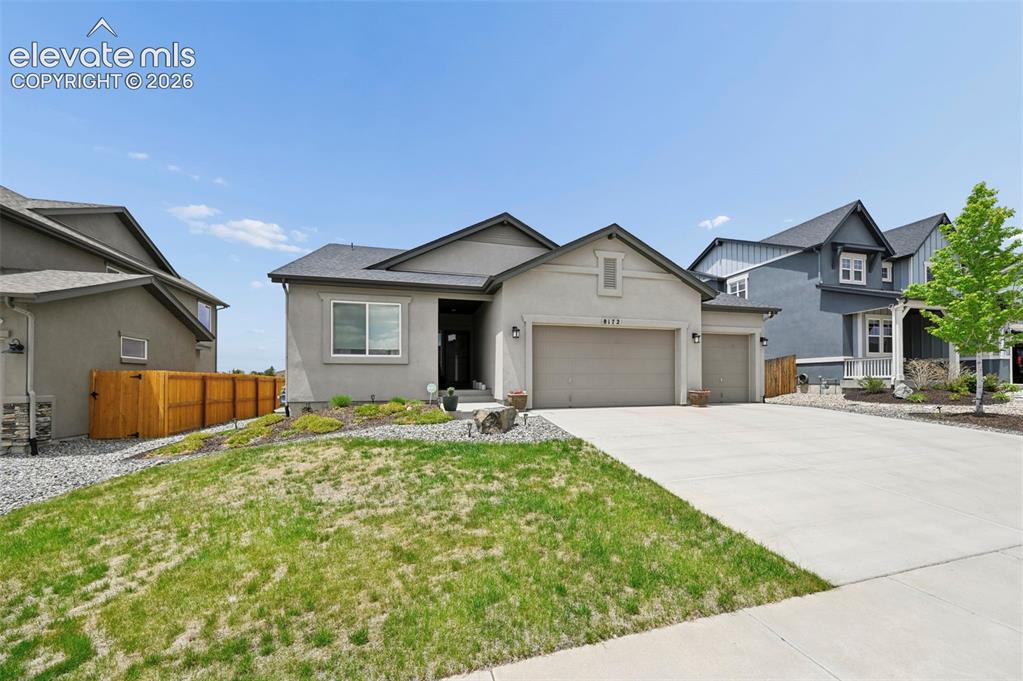
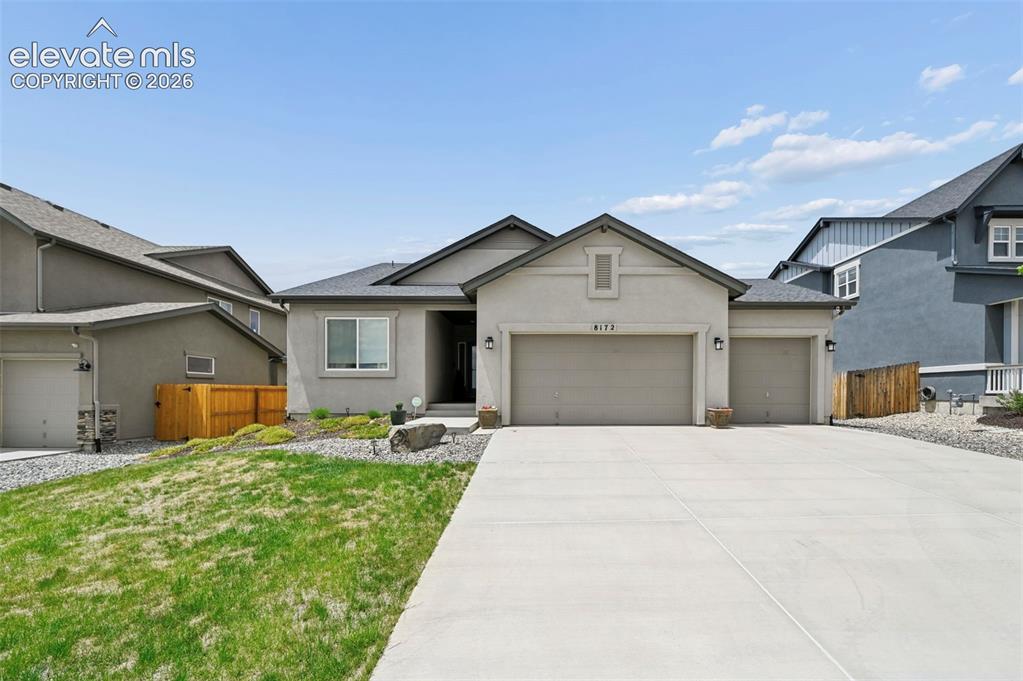
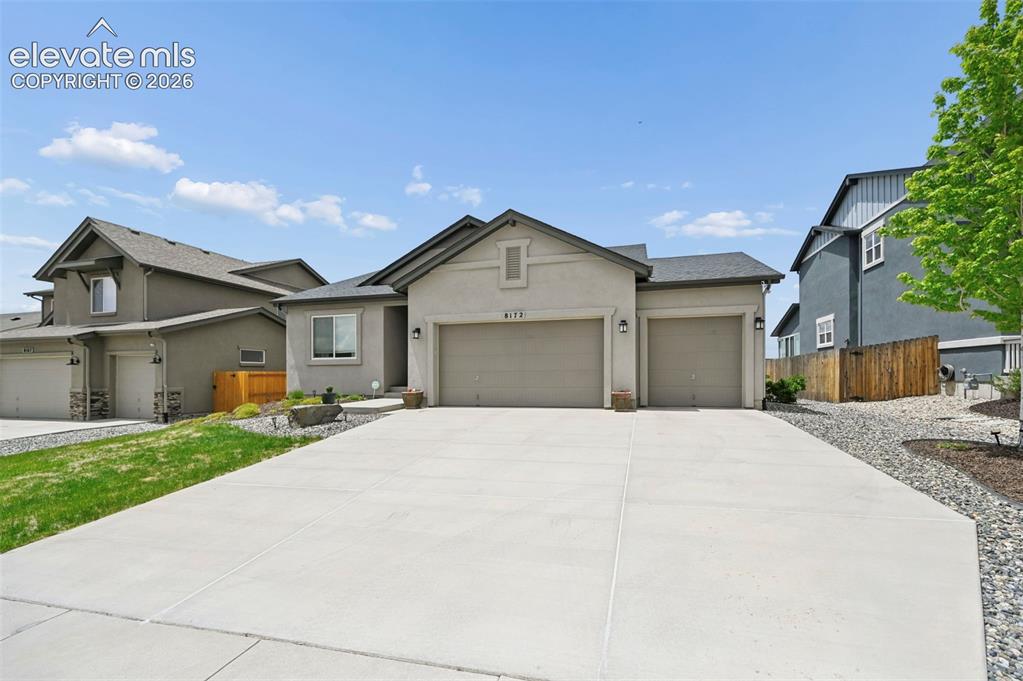
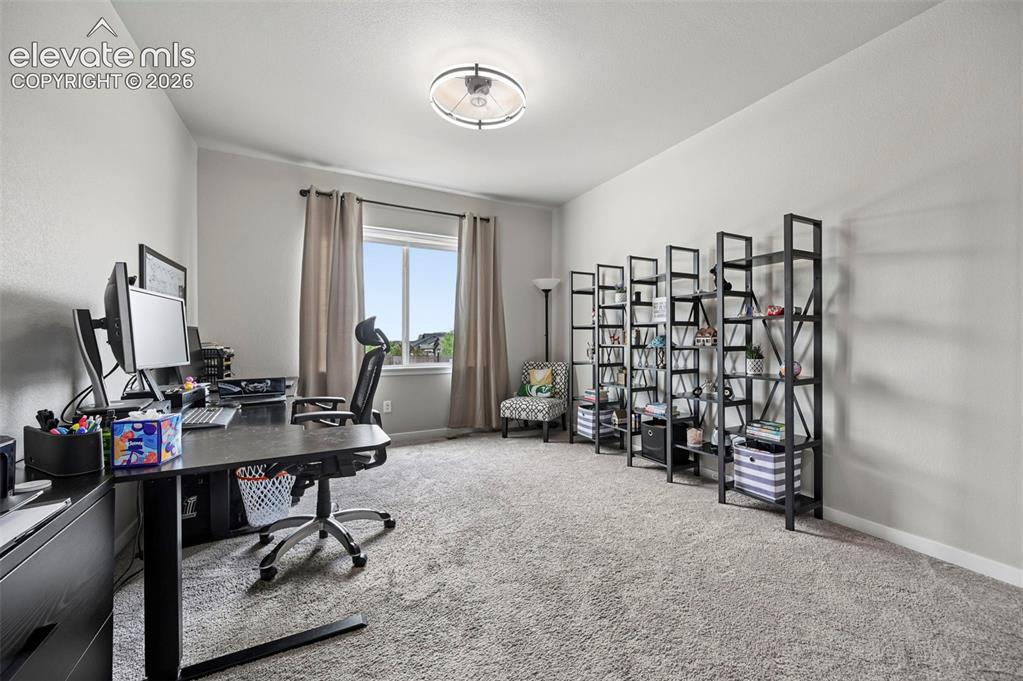
Beautiful Sterling Ranch Home featuring 3 bedrooms, a study, 4 bathrooms, and a thoughtfully designed floor plan with luxurious finishes throughout. The main-level primary suite offers a private retreat with a spacious walk-in closet and a spa-inspired 5-piece bath featuring a double vanity and custom mud-set tile shower pan. The main level also includes a dedicated study, convenient powder bath, separate laundry room with utility sink and cabinetry, and a functional mudroom entry from the garage. The gourmet kitchen is designed for both everyday living and entertaining, showcasing upgraded cabinetry, premium countertops, a gas cooktop, double ovens, and a large walk-in pantry. The kitchen flows seamlessly into the dining area and expansive great room, highlighted by rich hardwood flooring and a stunning floor-to-ceiling cultured stone gas fireplace with a stained wood mantel. Step outside through the upgraded sliding glass door to enjoy the large patio, perfect for outdoor dining and relaxation. The finished basement provides exceptional additional living space, featuring two bedrooms, including a private guest suite with its own en-suite bath. A spacious game area, recreation room, additional ¾ bathroom, and abundant storage space offer flexibility for entertaining, hobbies, or multigenerational living. Additional features include hardwood flooring throughout the entry, hallways, great room, kitchen, and dining area, a 3-car garage with 8-foot garage doors. This exceptional Sterling Ranch home combines quality craftsmanship, functional living spaces, and upscale finishes in a highly desirable setting

$4,324/mo

Est. mortgage payment based on a $649,900 home price.

All estimates are provided by Luxury Presence for informational purposes only. Actual amounts may vary.

Additional information

MLS® ID
3688741

Interior Features

Bedrooms
3
Bathrooms
4
Cooling
Yes
Heating
Yes
Basement
No

Other Property Details

Taxes
$4,838
Tax Frequency
Annually
Garage
Yes
MLS provider logo

Listed by Charles D'Alessio, Berkshire Hathaway HomeServices Synergy Realty Group

Listing Contact: 719-418-5000

The real estate listing information and related content displayed on this site is provided exclusively for consumers’ personal, non-commercial use and may not be used for any purpose other than to identify prospective properties consumers may be interested in purchasing. This information and related content is deemed reliable but is not guaranteed accurate by the Pikes Peak REALTOR® Services Corp d/b/a elevateMLS.

Data Last Updated: 6/12/2026

©2026 Pikes Peak REALTOR® Services Corp, All rights reserved.       

 

Powered by Luxury Presence
